7123 Depew Court
7123 Depew Court
7123 Depew Court
7123 Depew Court
7123 Depew Court
7123 Depew Court
7123 Depew Court
7123 Depew Court
7123 Depew Court
7123 Depew Court
7123 Depew Court
7123 Depew Court
7123 Depew Court
7123 Depew Court
7123 Depew Court
7123 Depew Court
7123 Depew Court
7123 Depew Court
7123 Depew Court
7123 Depew Court
7123 Depew Court
7123 Depew Court
7123 Depew Court
7123 Depew Court
7123 Depew Court
7123 Depew Court
7123 Depew Court
7123 Depew Court
7123 Depew Court
7123 Depew Court
7123 Depew Court
7123 Depew Court
7123 Depew Court
7123 Depew Court
7123 Depew Court
7123 Depew Court
7123 Depew Court
7123 Depew Court
7123 Depew Court
SEE ALL PHOTOS
7123 Depew Court
7123 Depew Court
7123 Depew Court
7123 Depew Court
7123 Depew Court
7123 Depew Court
7123 Depew Court
7123 Depew Court
7123 Depew Court
7123 Depew Court
7123 Depew Court
7123 Depew Court
7123 Depew Court
7123 Depew Court
7123 Depew Court
7123 Depew Court
7123 Depew Court
7123 Depew Court
7123 Depew Court
7123 Depew Court
7123 Depew Court
7123 Depew Court
7123 Depew Court
7123 Depew Court
7123 Depew Court
7123 Depew Court
7123 Depew Court
7123 Depew Court
7123 Depew Court
7123 Depew Court
7123 Depew Court
7123 Depew Court
7123 Depew Court
7123 Depew Court
7123 Depew Court
7123 Depew Court
7123 Depew Court
7123 Depew Court
7123 Depew Court
Sold

7123 Depew Court

7123 Depew Court, Arvada, CO 80003

$527,500
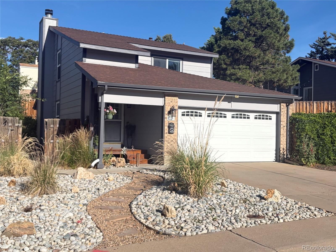
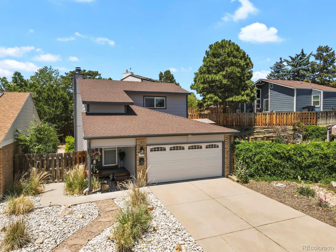
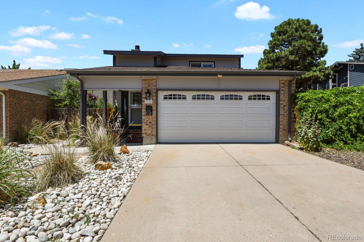
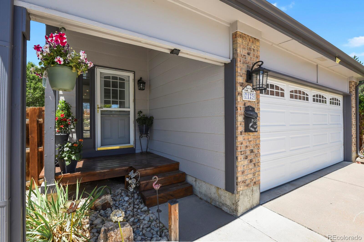
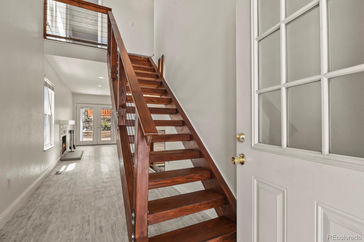
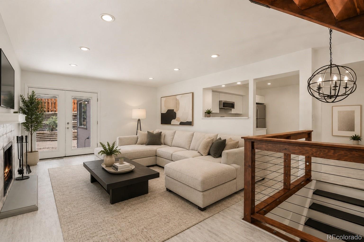
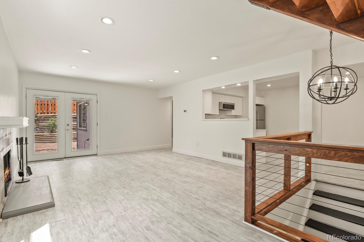
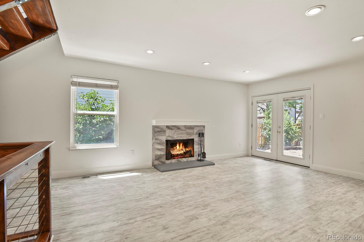
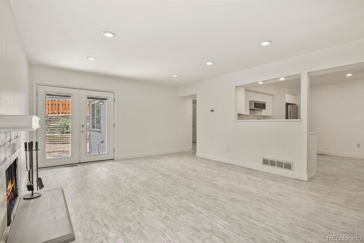
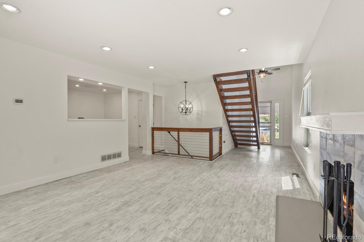
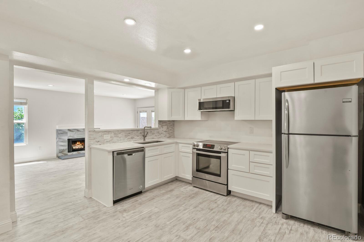
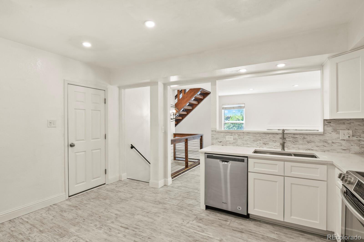
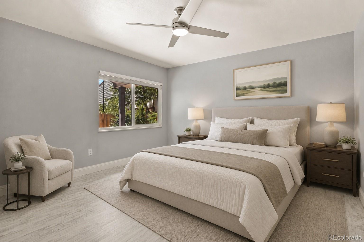
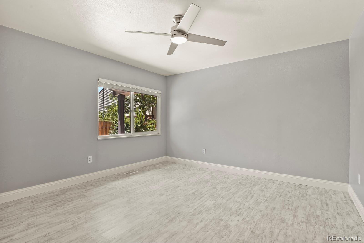
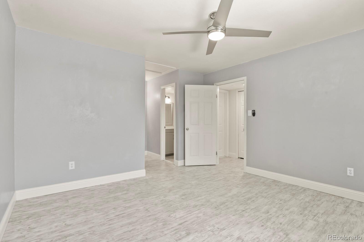
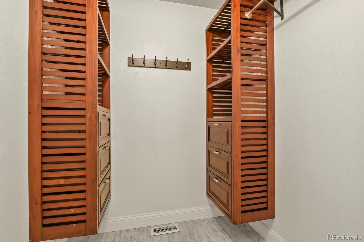
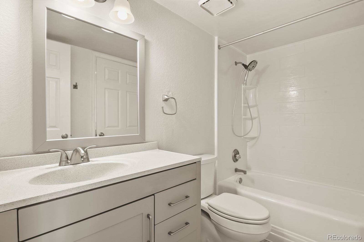
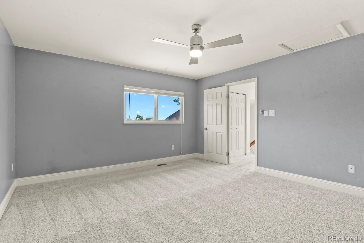
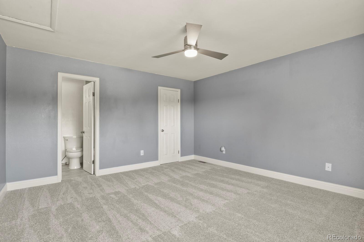
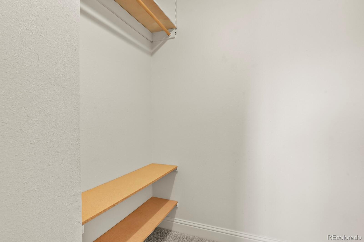
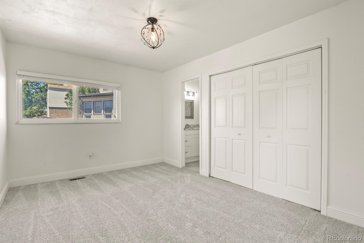
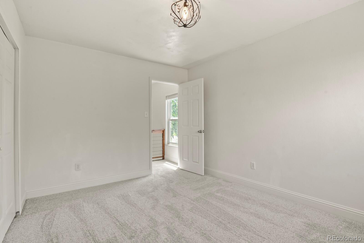
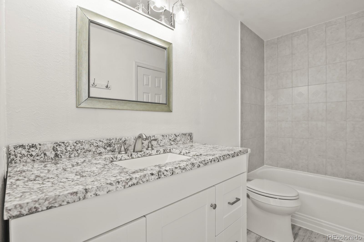
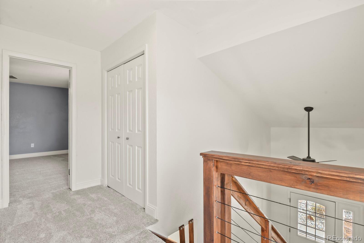
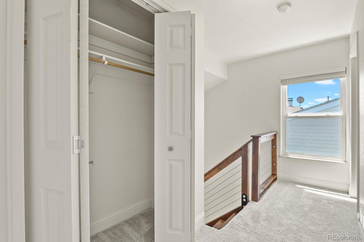
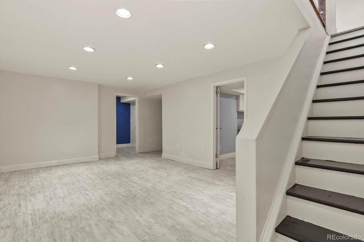
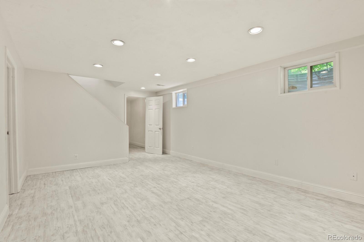
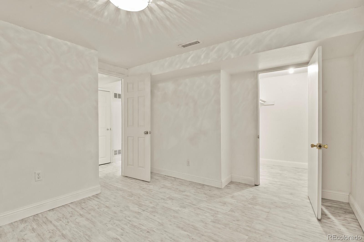
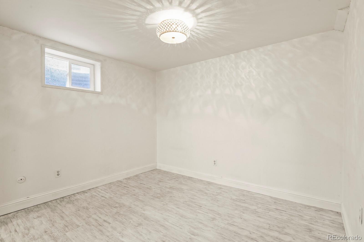
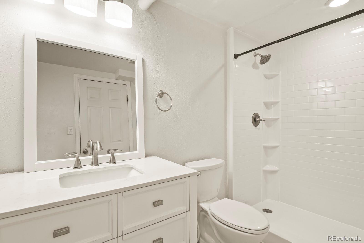
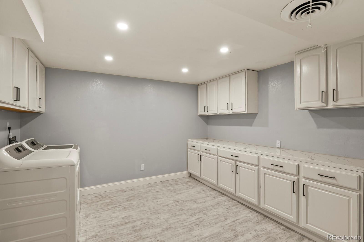
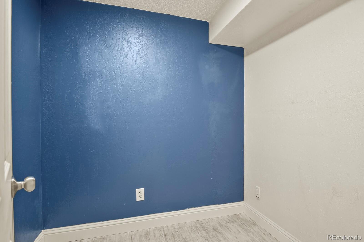
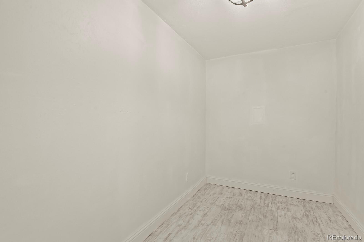
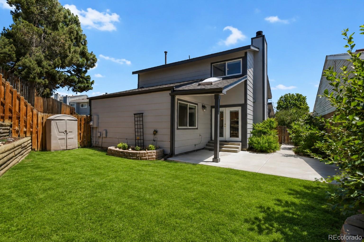
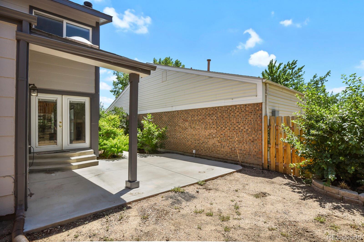
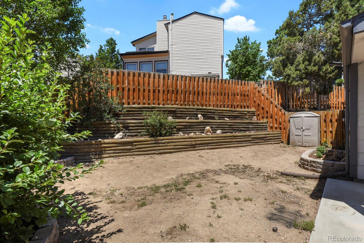
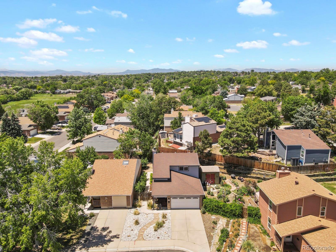
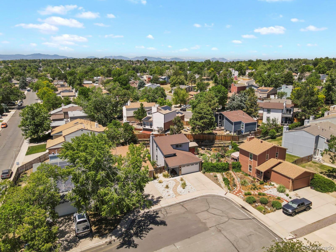
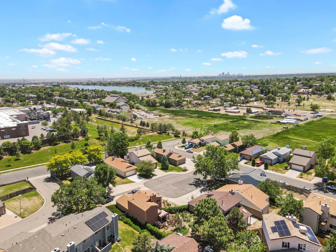
Discover the perfect blend of style, location, and functionality in this updated Arvada Patio Home with main floor living, tasteful landscaping and a full finished basement. This home is located on a quiet cul de sac with nearby shopping, and quick access to I-70 when headed to DIA or west to the Mountains. The main floor is light and bright and boasts a custom staircase and railings. fresh interior and exterior paint, newer flooring, updated lighting, newer kitchen cabinets, quartz countertops and stainless steel appliances. Two upstairs bedrooms have new carpet and share an updated bathroom. The fully finished basement expands one's living options with an additional bedroom, large closet and full bathroom, a recreation space ideal for a media room, home gym, office, or playroom and additional storage rooms. The spacious Laundry Room has potential for conversion to a kitchen or Hobby area. You are certain to enjoy the private, fully fenced backyard with room to add your personal touches.

4
beds

3
baths

2,342 Sq.Ft. LIVING AREA

3,833 Sq.Ft. lot

Stephen Berg

Stephen Berg

Features & Amenities

Interior

  • total bedrooms4
  • Total bathrooms3
  • full bathrooms3
  • Laundry room In Unit
  • Flooring Laminate
  • Fireplace Living Room, Wood Burning
  • APPLIANCES Dishwasher, Dryer, Microwave, Refrigerator, Self Cleaning Oven, Washer
  • other interior Features Ceiling Fan(s), Eat-in Kitchen, Jack Jill Bathroom, Quartz Counters, Smoke Free, Walk-In Closet(s)

Area & Lot

  • Status Sold
  • Date Sold September 4, 2026
  • Living Area2,342 Sq.Ft.
  • Total Area2,342 Sq.Ft.
  • Lot Area3,833 Sq.Ft.
  • MLS® ID6482831
  • TypeResidential
  • YEAR BUILT1980
  • NeighborhoodWestminster
  • Architecture StylesTraditional
  • Elementary SchoolSwanson
  • Middle SchoolNorth Arvada
  • High SchoolArvada
  • School DistrictJefferson County R-1

Exterior

  • STORIES2
  • Garage Space2.0
  • water SourcePublic
  • roofComposition
  • lot featuresCul-De-Sac, Landscaped, Near Public Transit
  • parkingConcrete
  • HEAT TYPEForced Air
  • AIR CONDITIONINGCentral Air
  • sewerPublic Sewer
  • SubstructureConcrete Perimeter
  • HOA AmenitiesClubhouse, Park, Playground, Pool
  • security FeaturesSmoke Detector(s)
  • other exterior FeaturesPrivate Yard

Financial

  • Sales Price$527,500
  • Real Estate Tax $2,479/yr
  • HOA $80/mo

Westminster

Located just outside of Denver is Westminster, Colorado a sprawling suburban community of Adams and Jefferson counties.

Explore

Work with Skai

Let 8z handle all of your home buying and selling needs. I provide clarity, control and confidence throughout the real estate process and with you every step of the way.
Follow Us