405 Orchard Dr
405 Orchard Dr
405 Orchard Dr
405 Orchard Dr
405 Orchard Dr
405 Orchard Dr
405 Orchard Dr
405 Orchard Dr
405 Orchard Dr
405 Orchard Dr
405 Orchard Dr
405 Orchard Dr
405 Orchard Dr
405 Orchard Dr
405 Orchard Dr
405 Orchard Dr
405 Orchard Dr
405 Orchard Dr
405 Orchard Dr
405 Orchard Dr
405 Orchard Dr
405 Orchard Dr
405 Orchard Dr
405 Orchard Dr
405 Orchard Dr
405 Orchard Dr
405 Orchard Dr
405 Orchard Dr
405 Orchard Dr
405 Orchard Dr
405 Orchard Dr
405 Orchard Dr
405 Orchard Dr
405 Orchard Dr
405 Orchard Dr
405 Orchard Dr
405 Orchard Dr
405 Orchard Dr
405 Orchard Dr
405 Orchard Dr
405 Orchard Dr
405 Orchard Dr
405 Orchard Dr
405 Orchard Dr
405 Orchard Dr
405 Orchard Dr
405 Orchard Dr
405 Orchard Dr
405 Orchard Dr
405 Orchard Dr
SEE ALL PHOTOS
405 Orchard Dr
405 Orchard Dr
405 Orchard Dr
405 Orchard Dr
405 Orchard Dr
405 Orchard Dr
405 Orchard Dr
405 Orchard Dr
405 Orchard Dr
405 Orchard Dr
405 Orchard Dr
405 Orchard Dr
405 Orchard Dr
405 Orchard Dr
405 Orchard Dr
405 Orchard Dr
405 Orchard Dr
405 Orchard Dr
405 Orchard Dr
405 Orchard Dr
405 Orchard Dr
405 Orchard Dr
405 Orchard Dr
405 Orchard Dr
405 Orchard Dr
405 Orchard Dr
405 Orchard Dr
405 Orchard Dr
405 Orchard Dr
405 Orchard Dr
405 Orchard Dr
405 Orchard Dr
405 Orchard Dr
405 Orchard Dr
405 Orchard Dr
405 Orchard Dr
405 Orchard Dr
405 Orchard Dr
405 Orchard Dr
405 Orchard Dr
405 Orchard Dr
405 Orchard Dr
405 Orchard Dr
405 Orchard Dr
405 Orchard Dr
405 Orchard Dr
405 Orchard Dr
405 Orchard Dr
405 Orchard Dr
405 Orchard Dr
Courtesy of , Cory Nickerson Listing Contact: 3039616031 
For Sale

405 Orchard Dr

405 Orchard Dr, Louisville, CO 80027

$898,900
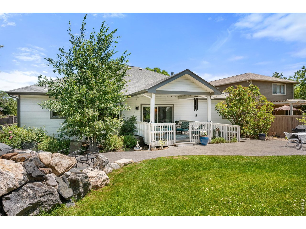
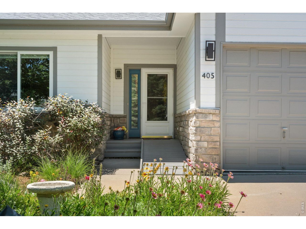
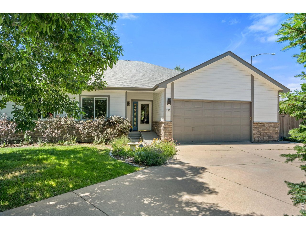
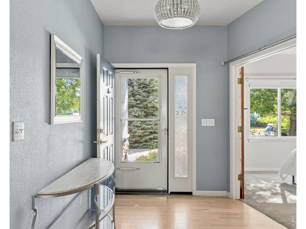
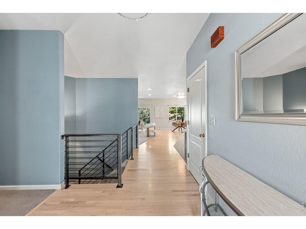
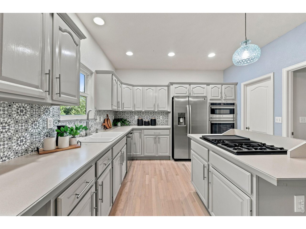
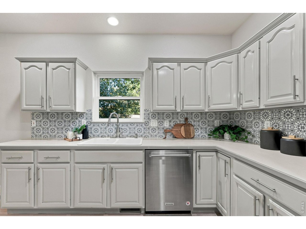
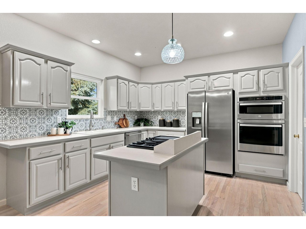
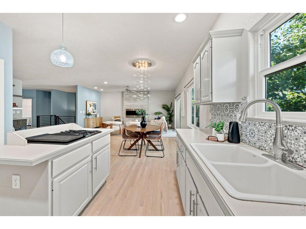
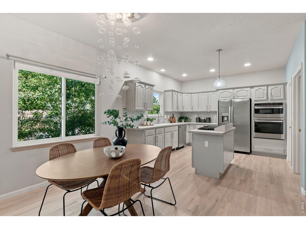
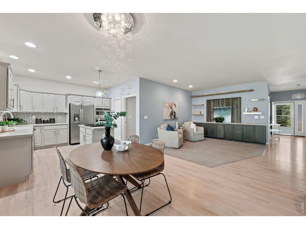
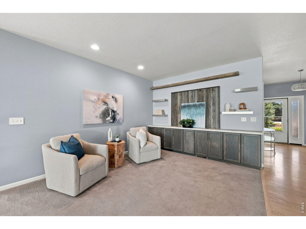
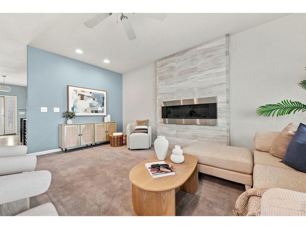
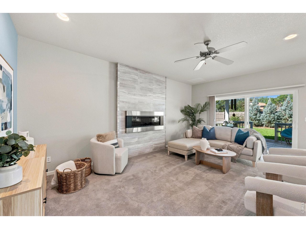
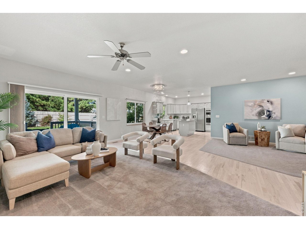
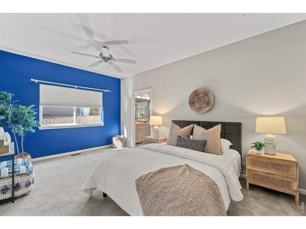
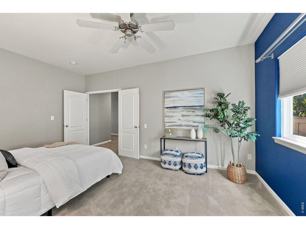
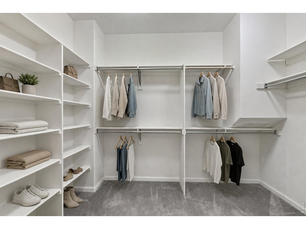
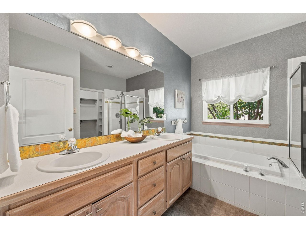
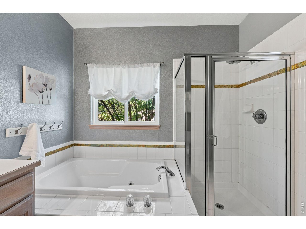
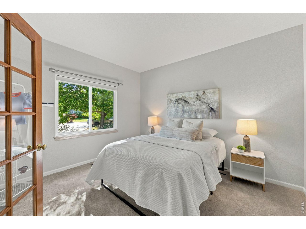
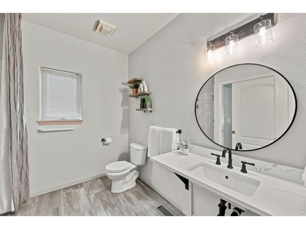
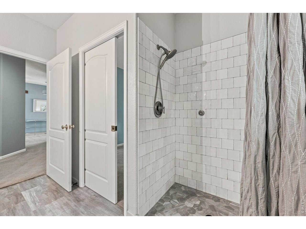
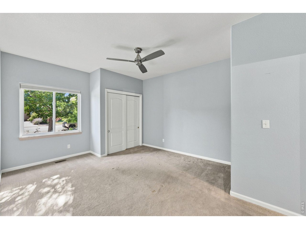
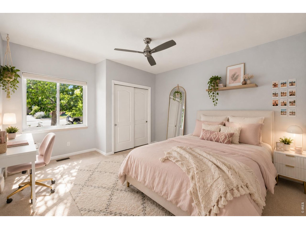
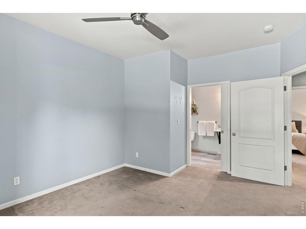
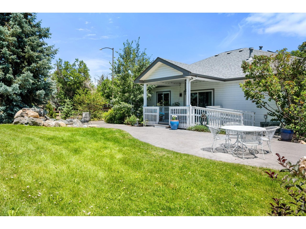
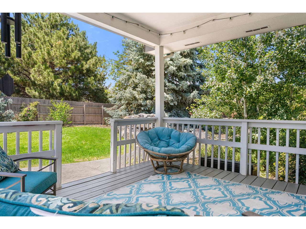
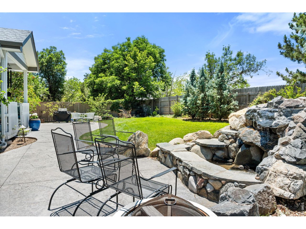
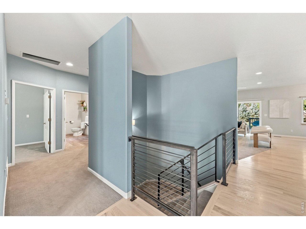
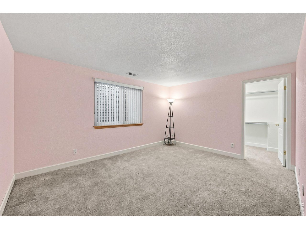
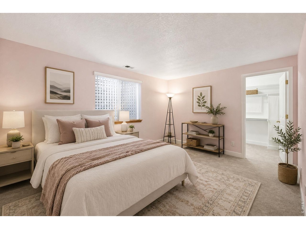
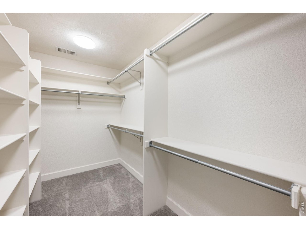
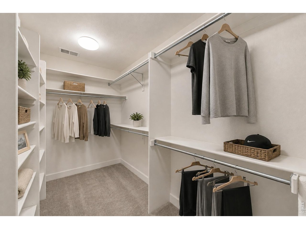
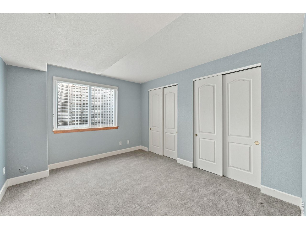
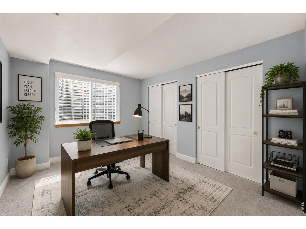
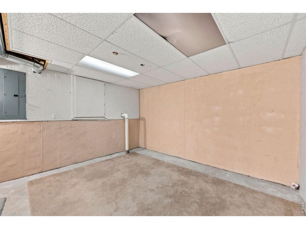
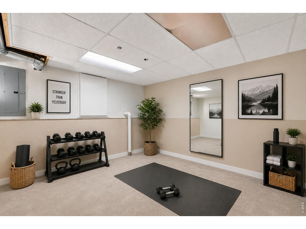
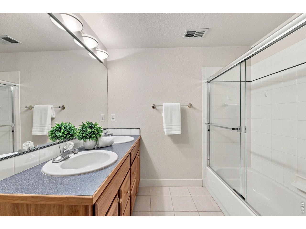
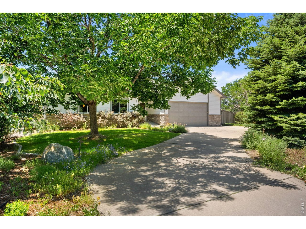
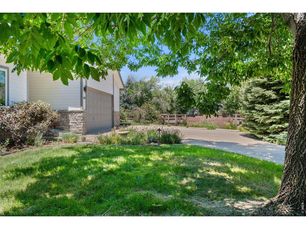
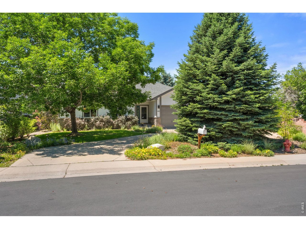
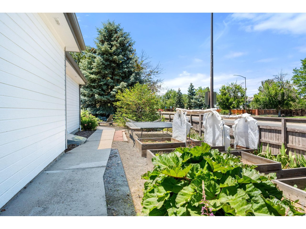
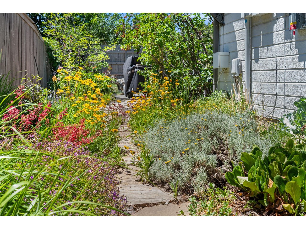
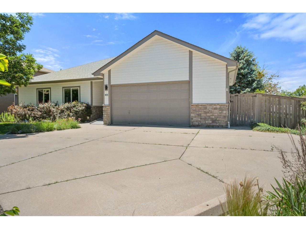
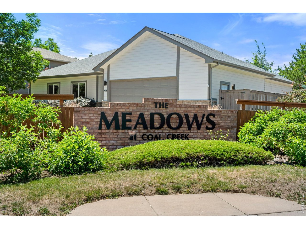
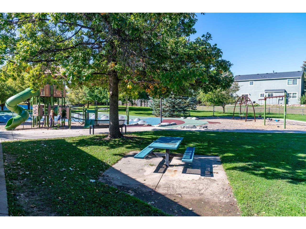
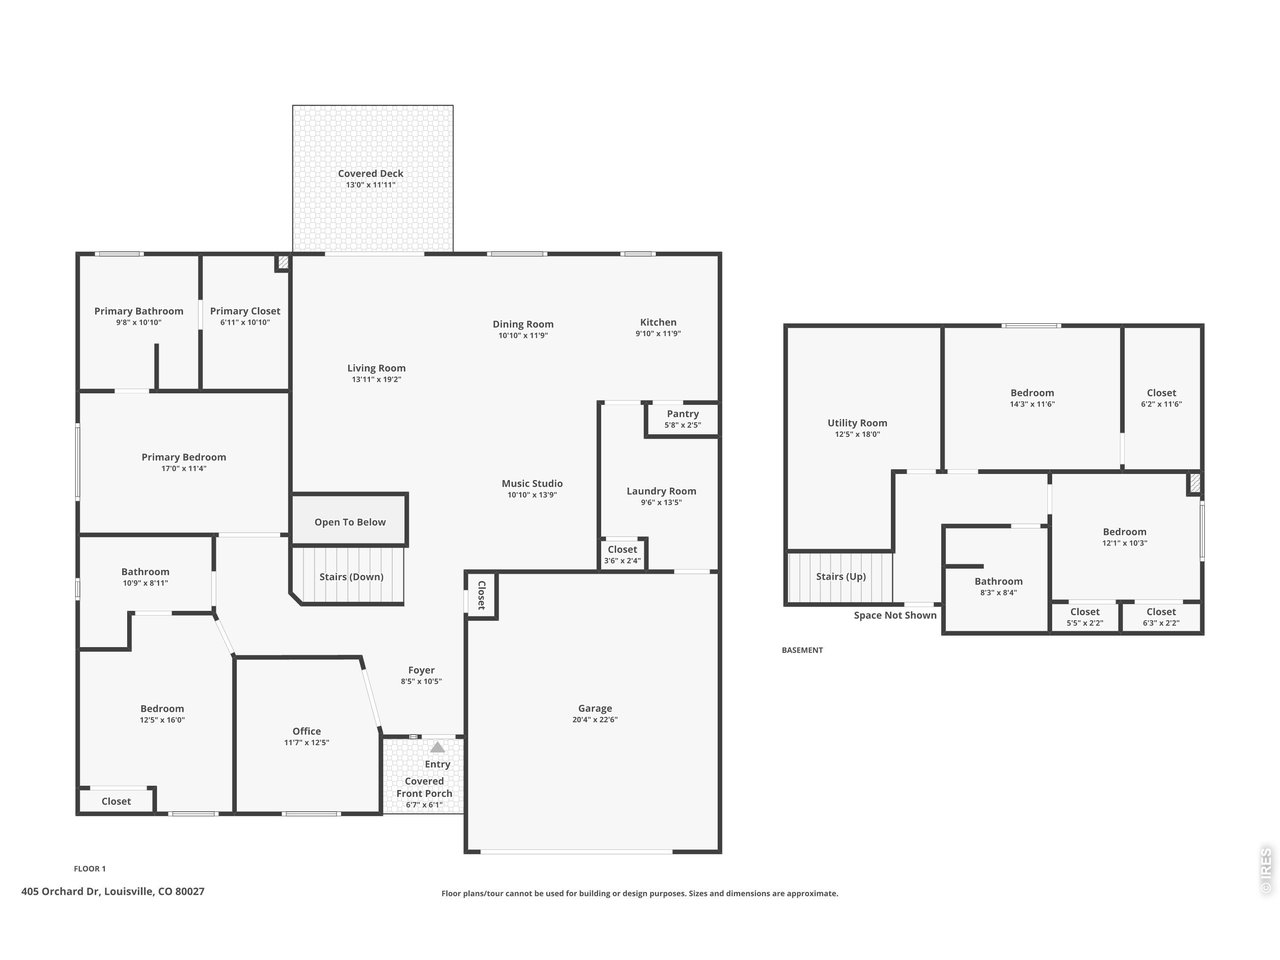
Take another look! Rates too high for you? My Seller is willing to offer as low as a 5.875% PERMANENT RATE with CMG's List 'n Lock. Plus a $100K PRICE DROP. Is this my birthday? My owners have packed up their furniture for their next adventure, I've had a lovely refresh, and at under $900K, I'm ready for U. I've been more than 4 walls & a roof - I've held birthdays, gatherings, morning coffees & years of life. Now it's time to make room for U. COME INSIDE - I'm a beautiful ranch w/ over 3,000 sq ft on an exceptional 1/4-acre corner lot in Louisville's Meadows at Coal Creek. With just 1 direct neighbor, there's privacy, space & community. ONE OF MY BEST QUALITIES? So much happens on my main floor: a spacious Primary Suite, 2nd bedroom, plus a flex room that's been used as an office, but currently staged as a 3rd upper bedroom. IF EVERY HOME HAS A HEART, THIS IS MINE: my kitchen, dining, living & cozy sitting area flow together, w/ premium appliances, painted cabinetry & custom built-ins. If ACCESSIBILITY is a requirement, look no further! ADA compliant all around. Also a FULLY FINISHED BASEMENT w/ 2 more bedrooms, a full bath & plenty of space for a gym and/or toys. AND THERE'S MY YARD...More than $40K invested in colorful blooms, mature landscaping, a water feature & patio made for Colorado eves. I'VE BEEN WELL LOOKED AFTER TOO. New hot H20 heater (2026), windows (2022), premium interior paint, whole-home humidifier, attic fan, blackout shades. My 100% owned Solar PV system creates a NET ZERO home w/ no electric bills. Parks, trails, golfers, cyclists & friendly neighbors, with Historic Downtown Louisville, Boulder & Denver within easy reach. A FEW PHOTOS HAVE BEEN VIRTUALLY STAGED to help you imagine the possibilities now that I've been refreshed. 4 bedrooms + flexible 5th sleeping space/office. 3 baths. Finished basement.Corner lot. $200 annual HOA. I'M READY FOR MY NEXT CHAPTER... MAYBE IT STARTS WITH YOU.

4
beds

3
baths

2,806 Sq.Ft. LIVING AREA

10,890 Sq.Ft. lot

Cory Nickerson

Cory Nickerson

Harri Firth

Harri Firth

Features & Amenities

Interior

  • total bedrooms4
  • Total bathrooms3
  • full bathrooms2
  • three quarter bathroom1
  • Flooring Wood
  • Fireplace One
  • APPLIANCES Gas Range, Dishwasher, Refrigerator, Washer, Dryer, Microwave
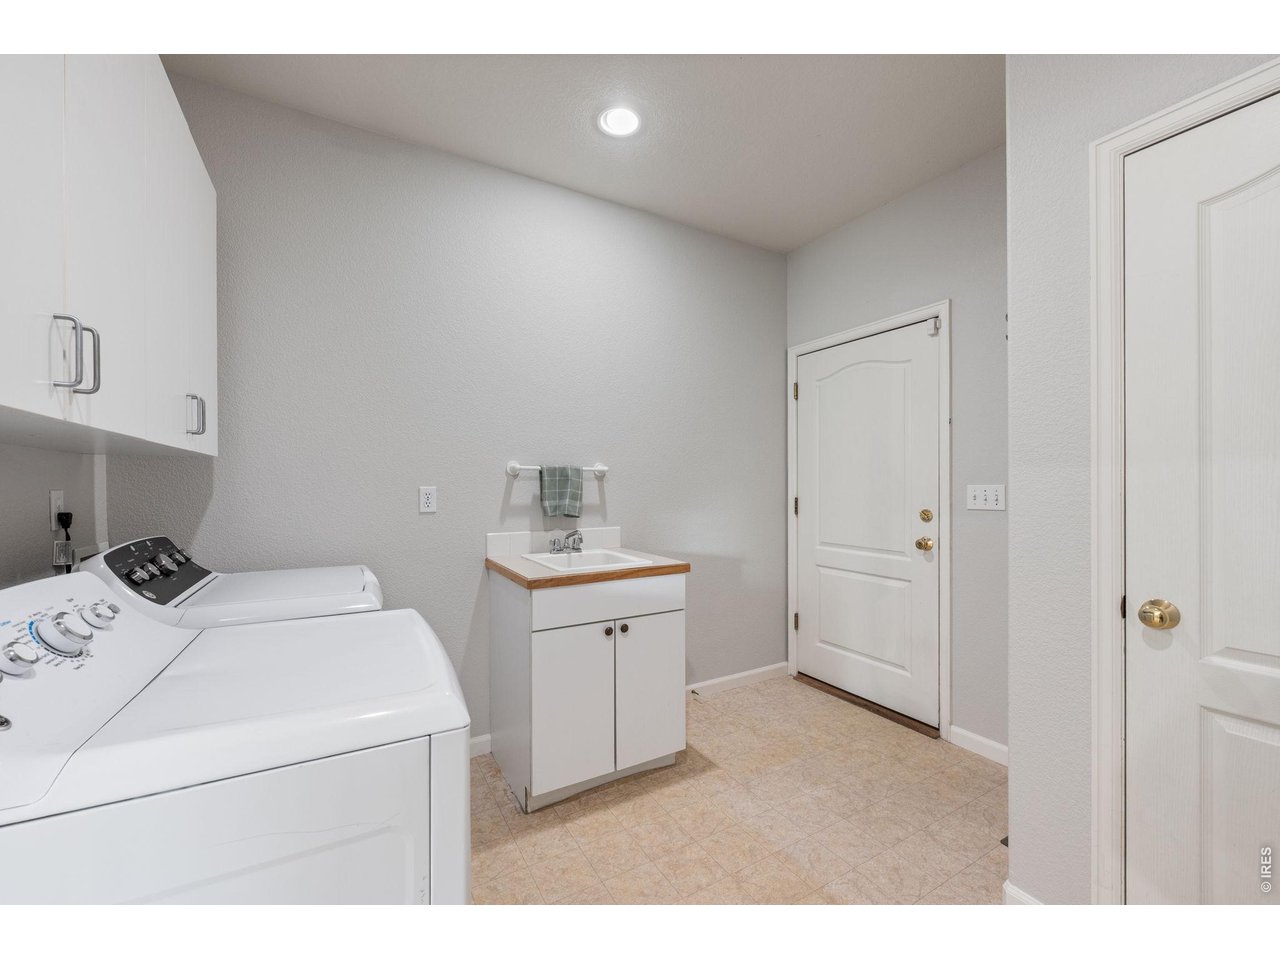
  • other interior Features Eat-in Kitchen, Separate Dining Room, Open Floorplan, Pantry, Washer/Dryer Hookup, Kitchen Island

Area & Lot

  • Status For Sale
  • Living Area2,806 Sq.Ft.
  • Lot Area10,890 Sq.Ft.
  • MLS® ID1062307
  • TypeResidential
  • YEAR BUILT1997
  • NeighborhoodLouisville
  • Architecture StylesContemporary
  • View DescriptionHills
  • Elementary SchoolMonarch
  • Middle SchoolMonarch
  • High SchoolMonarch
  • School DistrictBoulder Valley Dist RE2

Exterior

  • STORIES1
  • Garage Space2.0
  • water SourceCity
  • utilitiesNatural Gas Available, Electricity Available, High Speed Avail
  • roofComposition
  • lot featuresCorner Lot, Level, House Faces East, City Limits, Paved, Curbs, Gutters, Sidewalks, Street Light, Fire Hydrant within 500 Feet
  • parkingAttached
  • HEAT TYPEForced Air
  • AIR CONDITIONINGCentral Air, Ceiling Fan(s), Attic Fan
  • sewerPublic Sewer
  • Disability FeaturesRamp Access, Level Lot, Level Drive, Low Carpet, Interior Door Openings 32 plus, Main Floor Bath, Main Level Bedroom, Stall Shower, Main Level Laundry
  • other exterior FeaturesSprinkler System

Financial

  • Sales Price$898,900
  • Real Estate Tax $6,099/yr
  • HOA $200/yr
  • Zoning RES
View Virtual Tour
image

Schedule a Showing

We would love to show you our beautiful property. Please select your preferred date and time below. An agent will be in touch shortly to confirm your appointment.

Schedule a Showing

We would love to show you our beautiful property. Please select your preferred date and time below. An agent will be in touch shortly to confirm your appointment.
Thank you for your interest in 405 Orchard Dr, Louisville, CO 80027. We are reviewing your request and will be in touch shortly!

Mortgage Calculator

Estimate your monthly mortgage payment, including the principal and interest, property taxes, and HOA. Adjust the values to generate a more accurate rate.
All estimates are provided for informational purposes only. Actual amounts may vary.
$0,000 Your Payment 20 15 65
$0,000 Your Payment

Louisville

Located near Lafayette and not far from Boulder, Louisville is a built-out suburb with few new developments.

Explore

Work with Skai

Let 8z handle all of your home buying and selling needs. I provide clarity, control and confidence throughout the real estate process and with you every step of the way.
Follow Us