15932 E Lehigh Circle
SEE ALL PHOTOS
15932 E Lehigh Circle
Sold

15932 E Lehigh Circle

15932 E Lehigh Circle, Aurora, CO 80013

$585,000
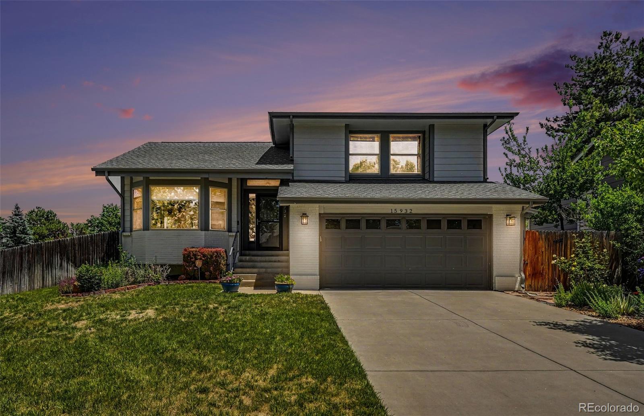
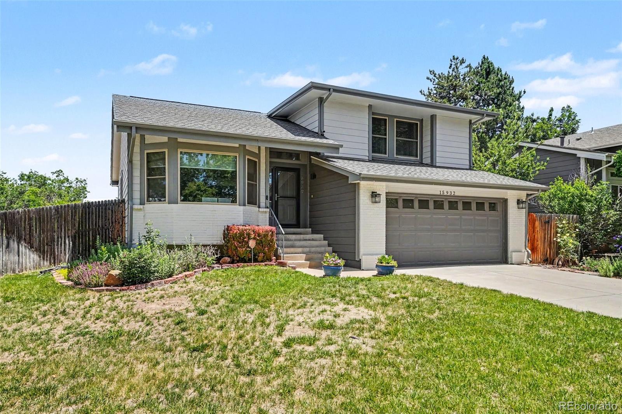
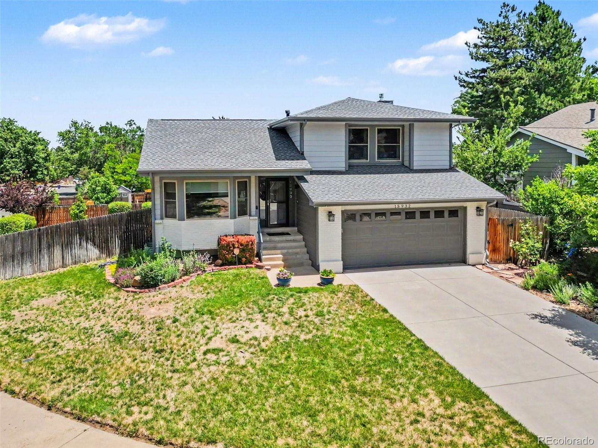
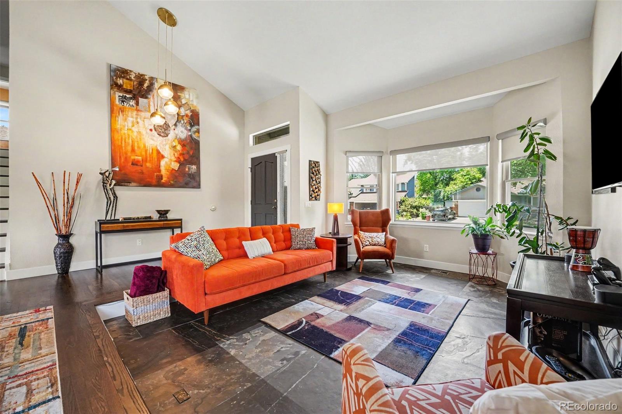
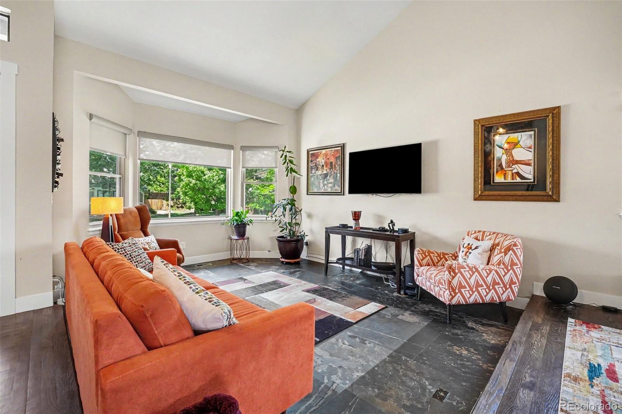
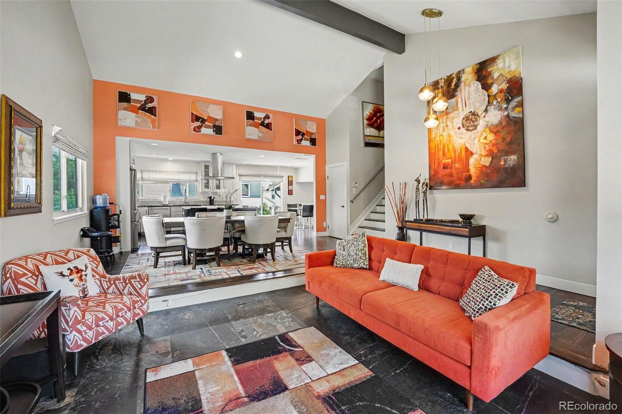
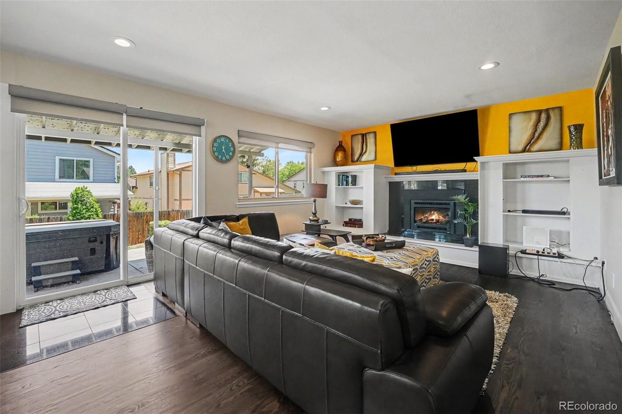
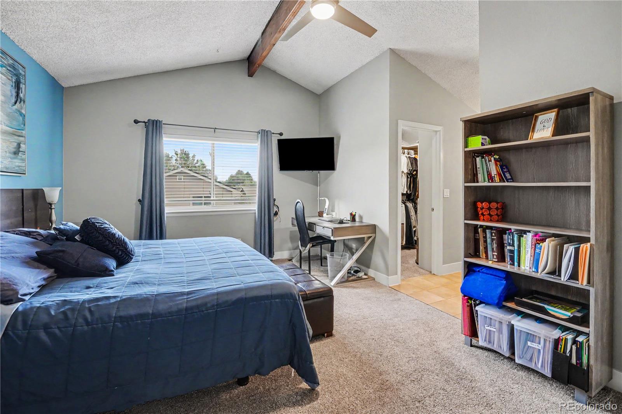
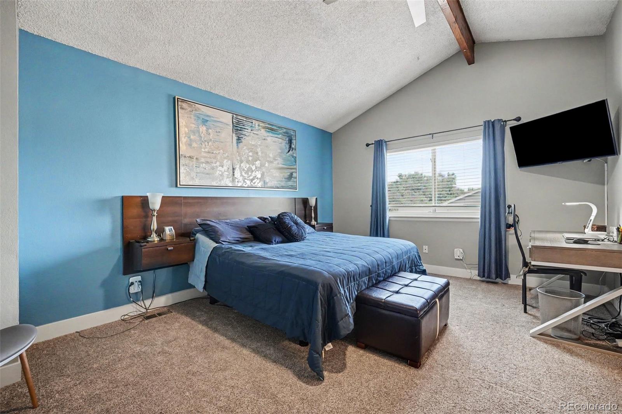
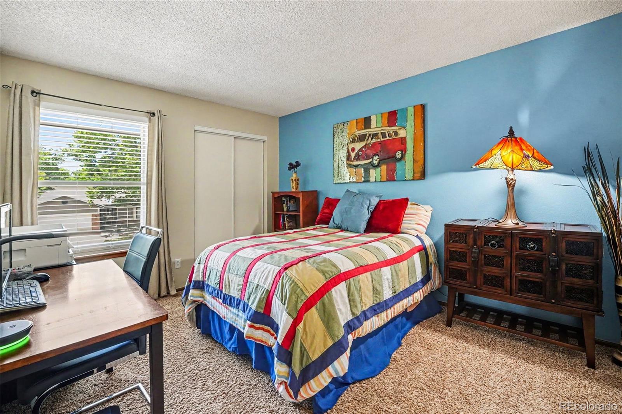
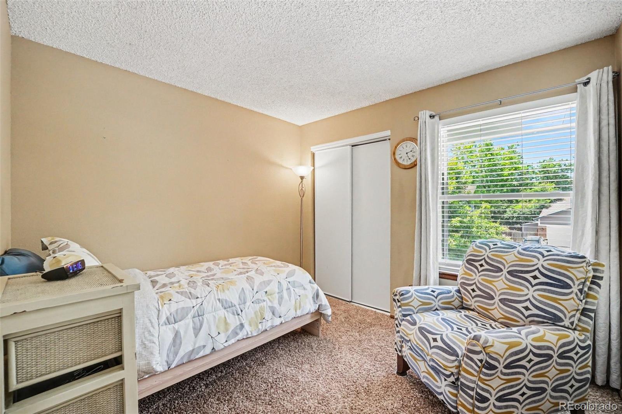
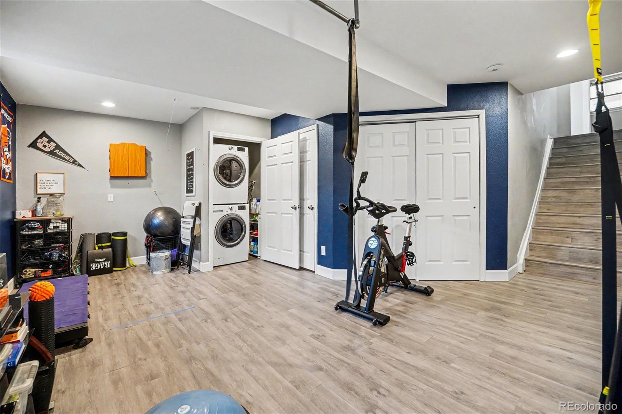
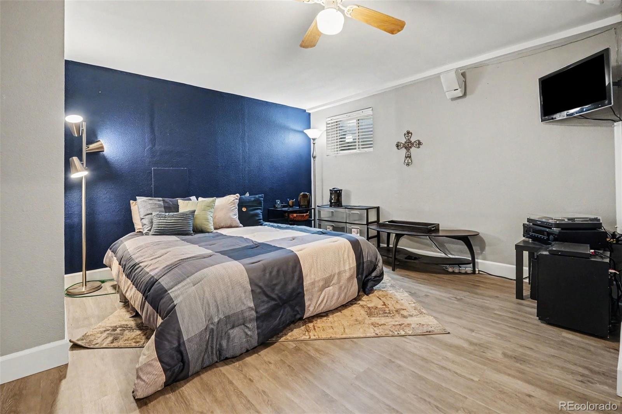
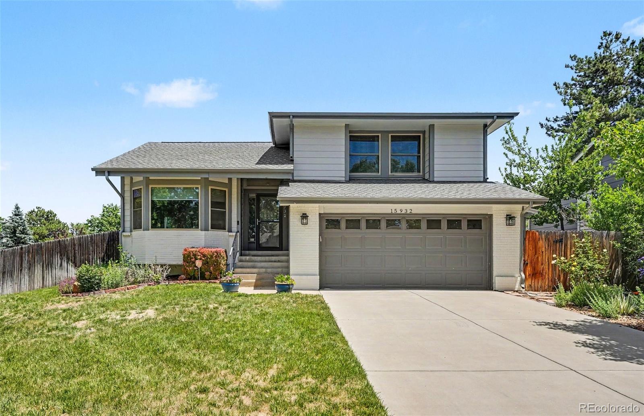
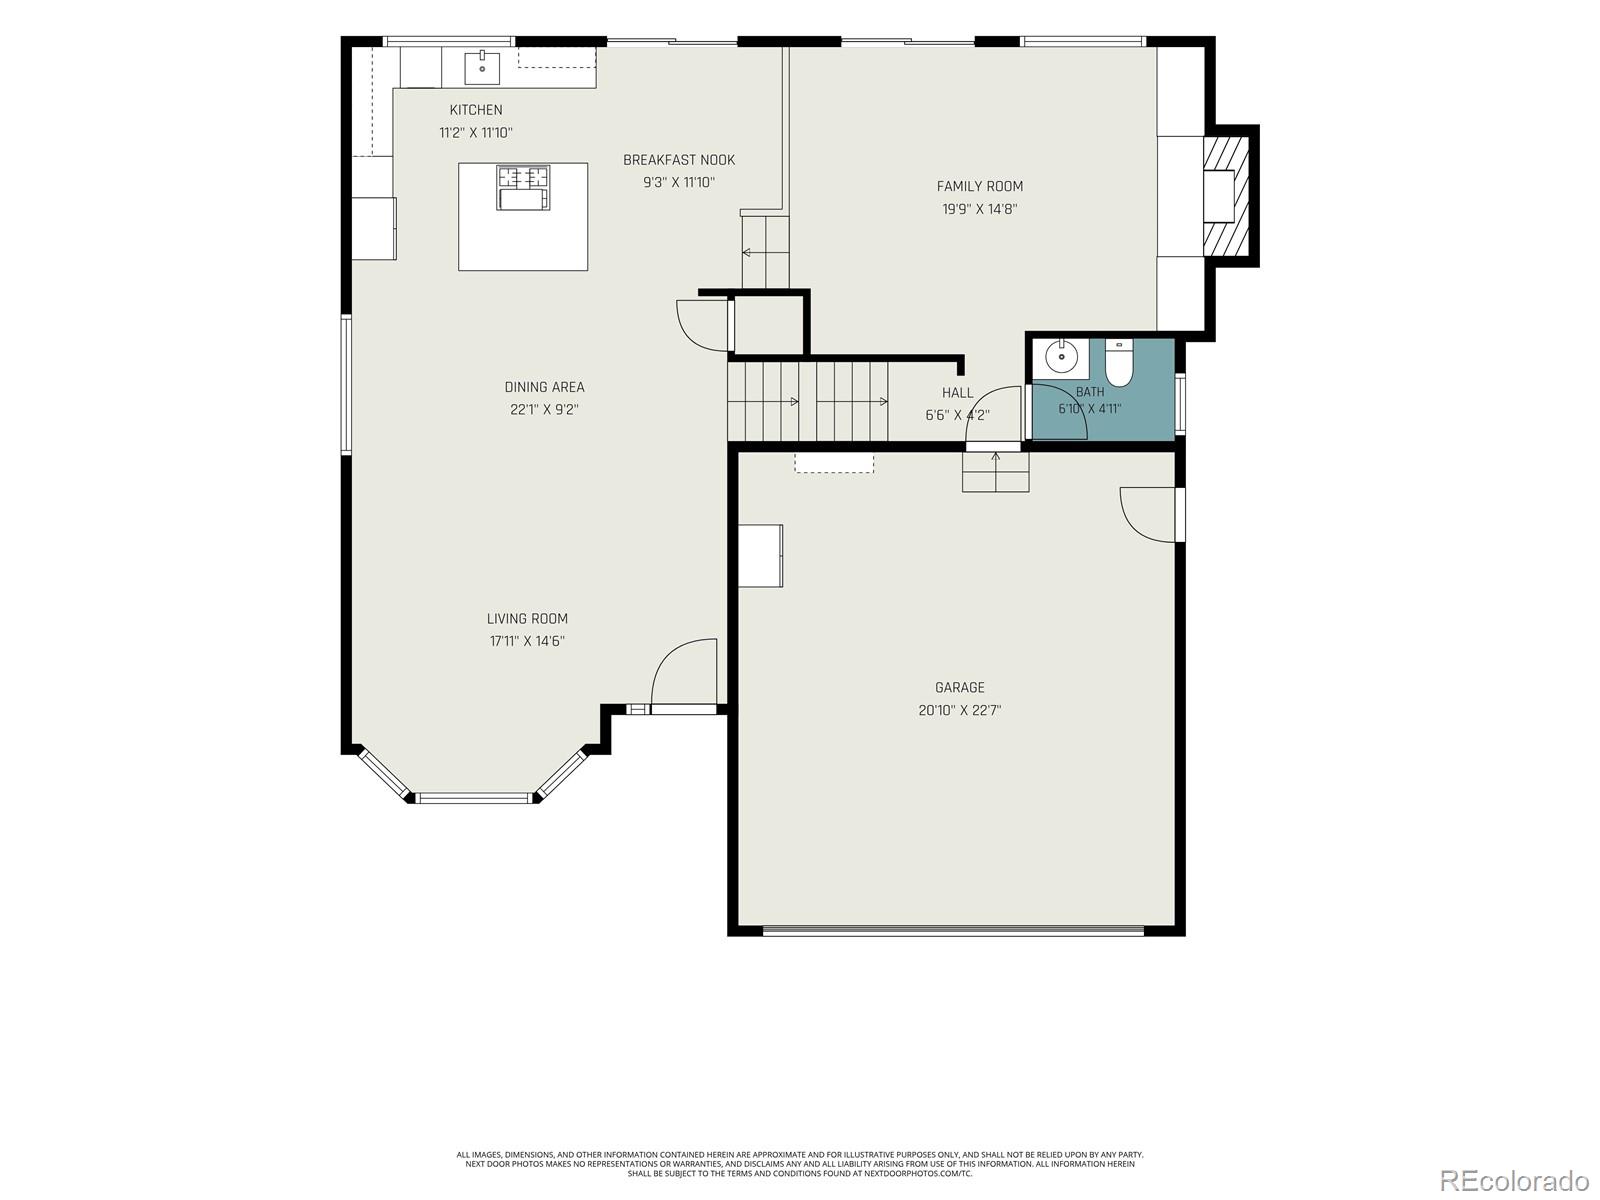
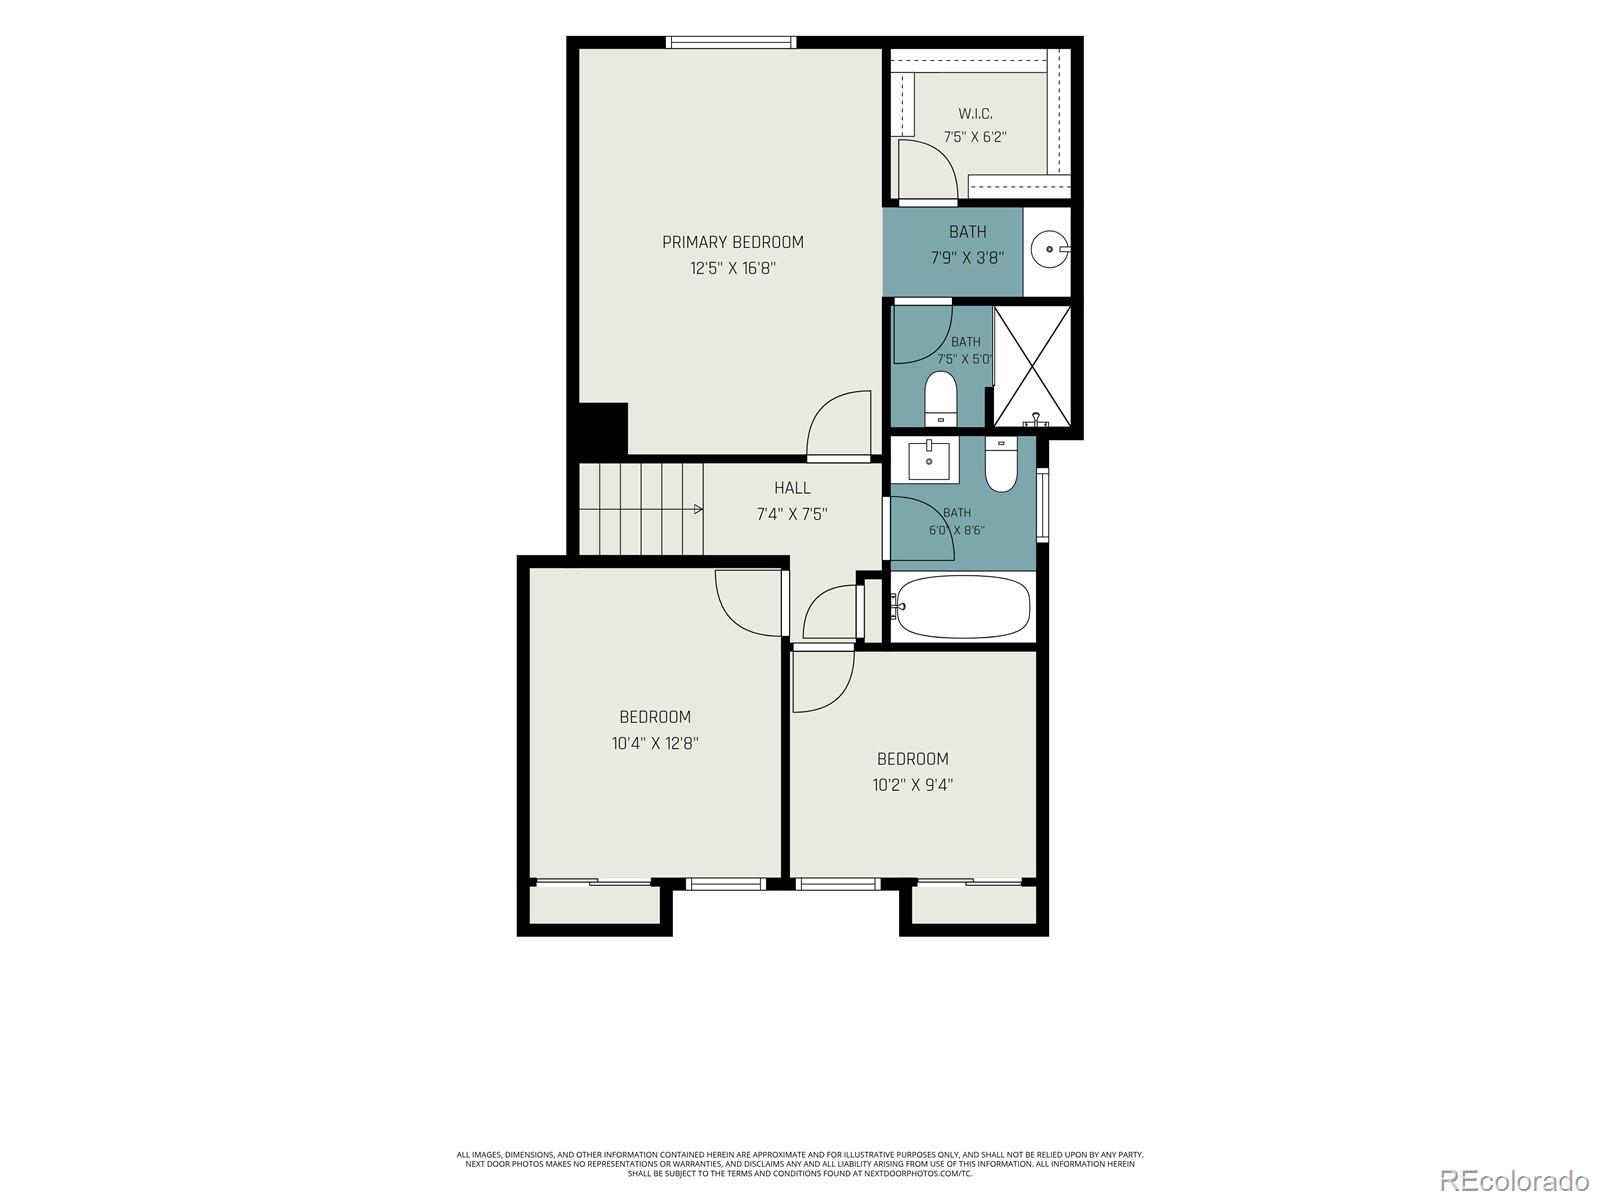
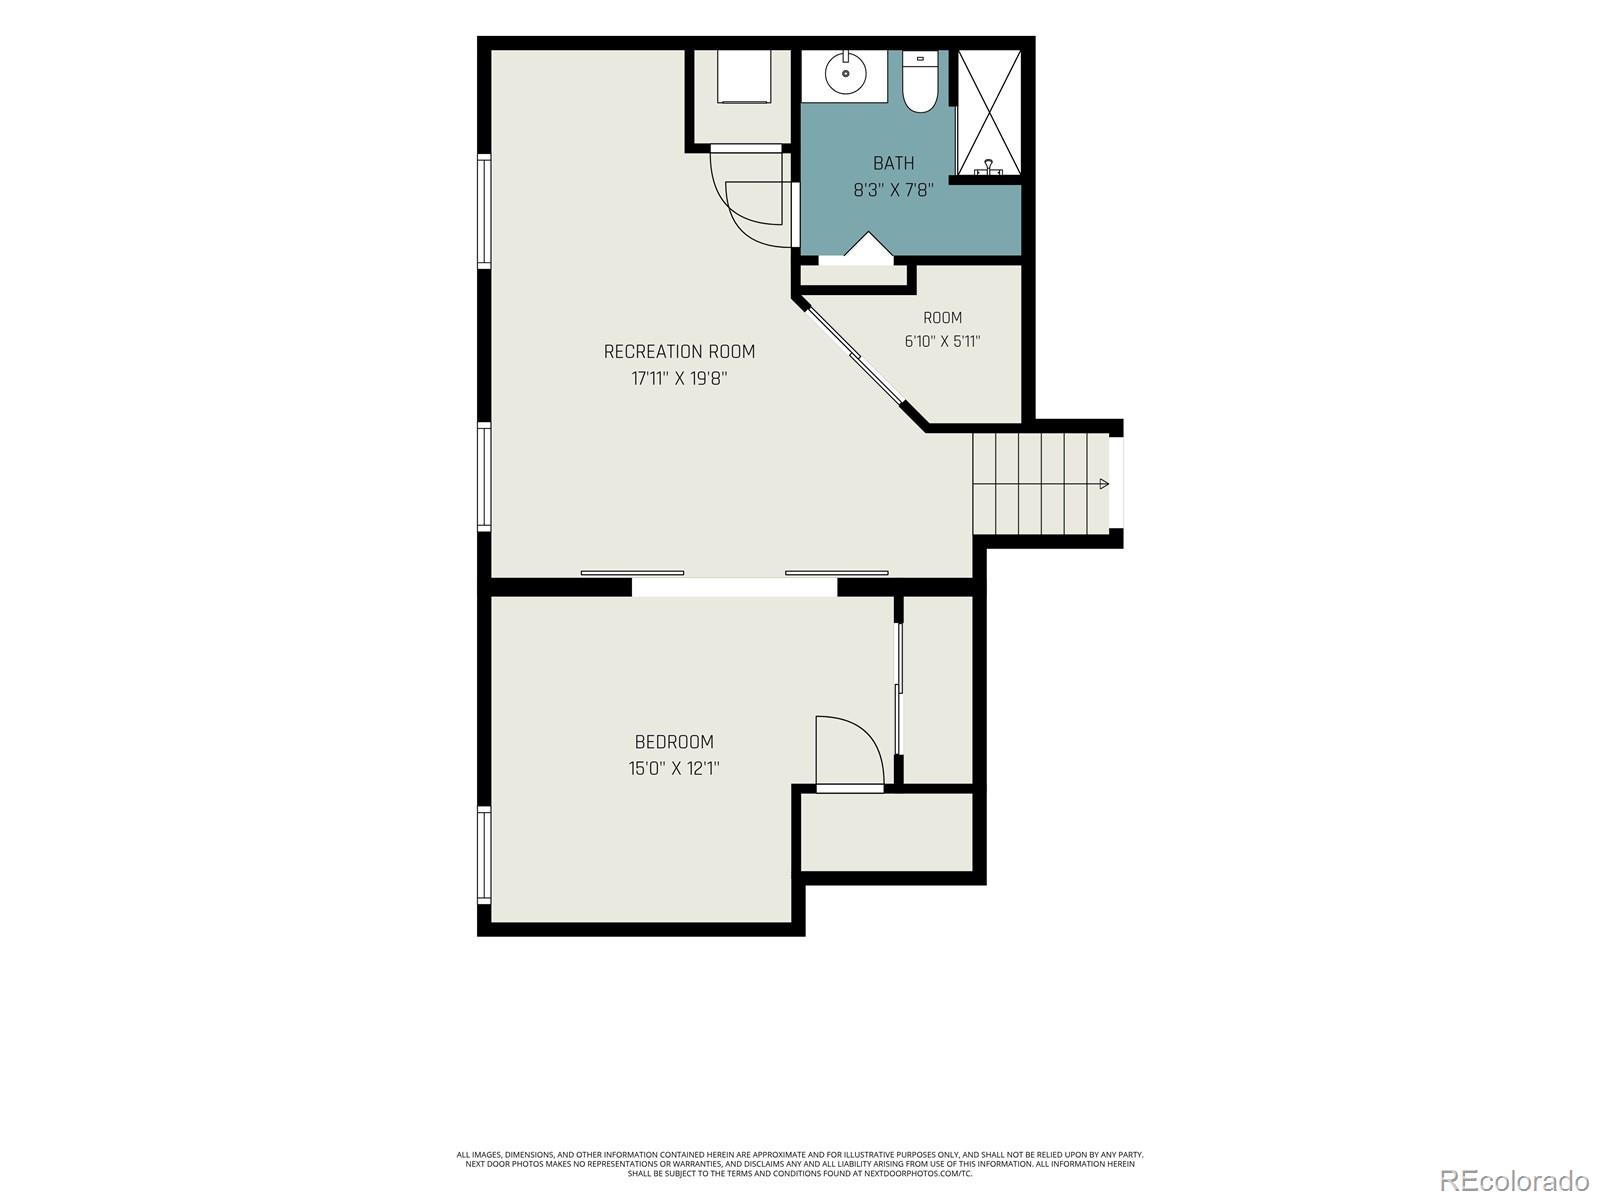
Don't miss this beautifully Updated Mission Viejo home, designed for comfortable living and exceptional entertaining. Located on a Lightly Traveled residential street, offering a Tranquil setting away from busy thoroughfares while remaining Convenient to neighborhood amenities. Offering 2,616 finished square feet, this spacious split-level residence features 4 bedrooms and 3.5 bathrooms, with thoughtful updates throughout. Three levels were renovated in 2018, creating a modern and inviting atmosphere highlighted by vaulted ceilings, an open-concept main level, and hardwood flooring on the main and lower levels.

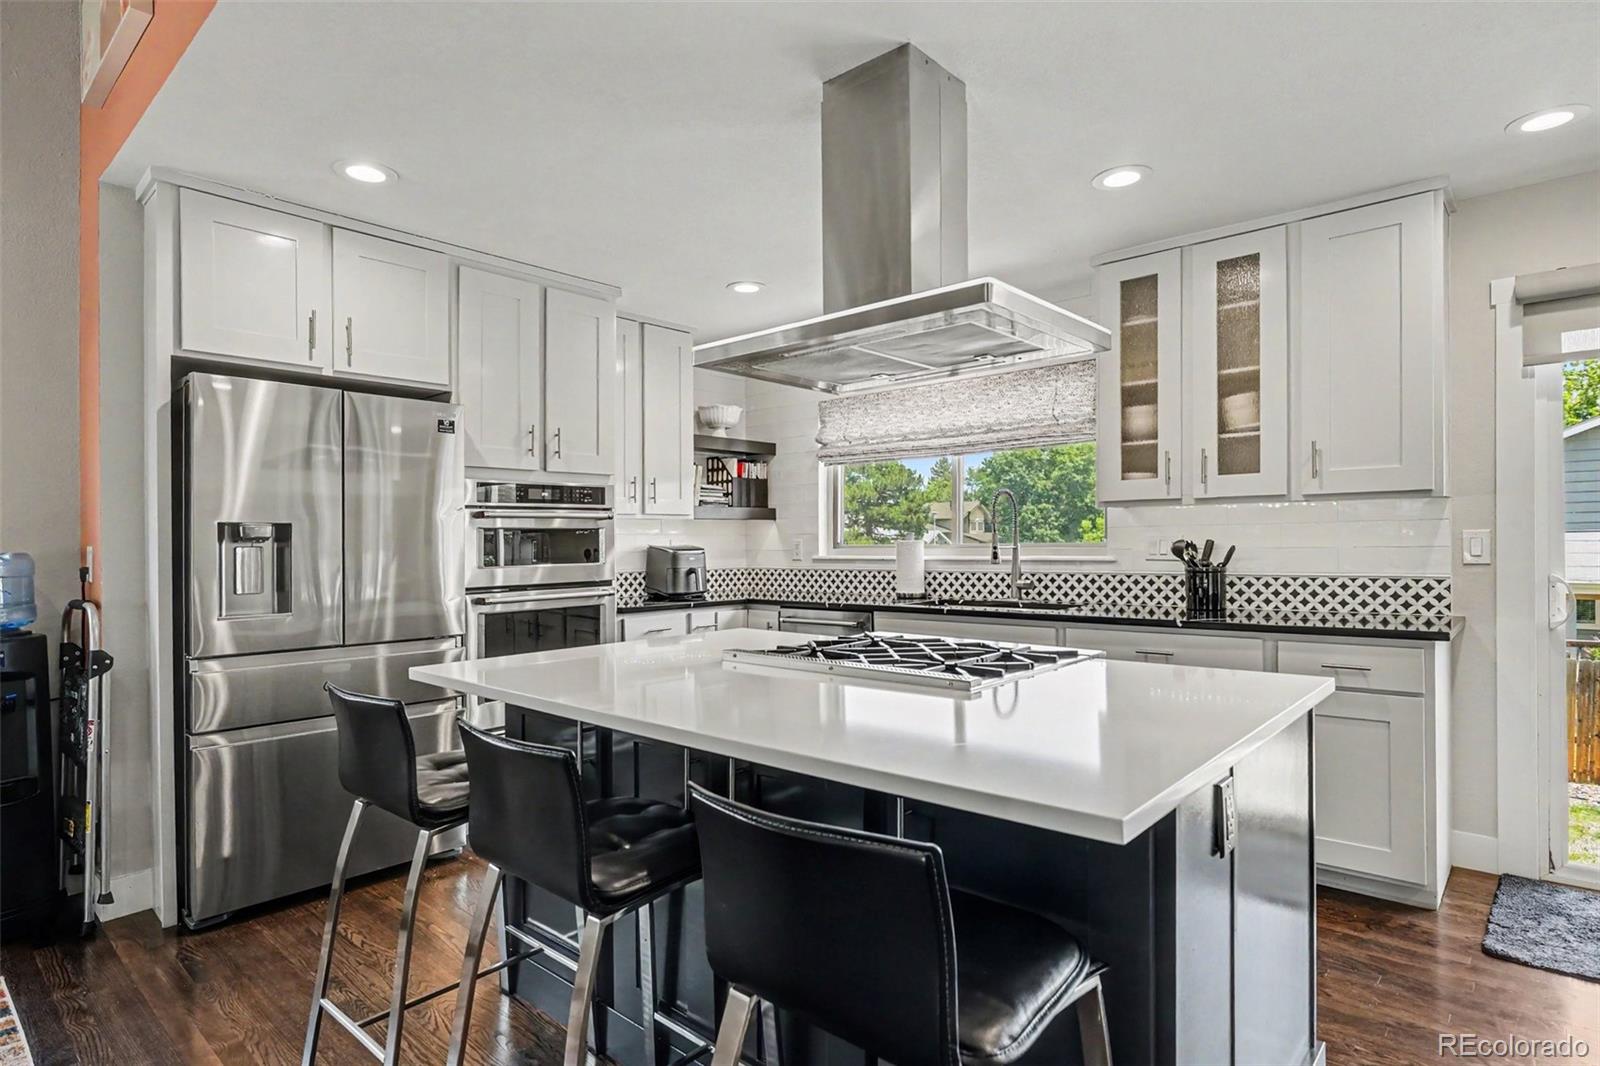
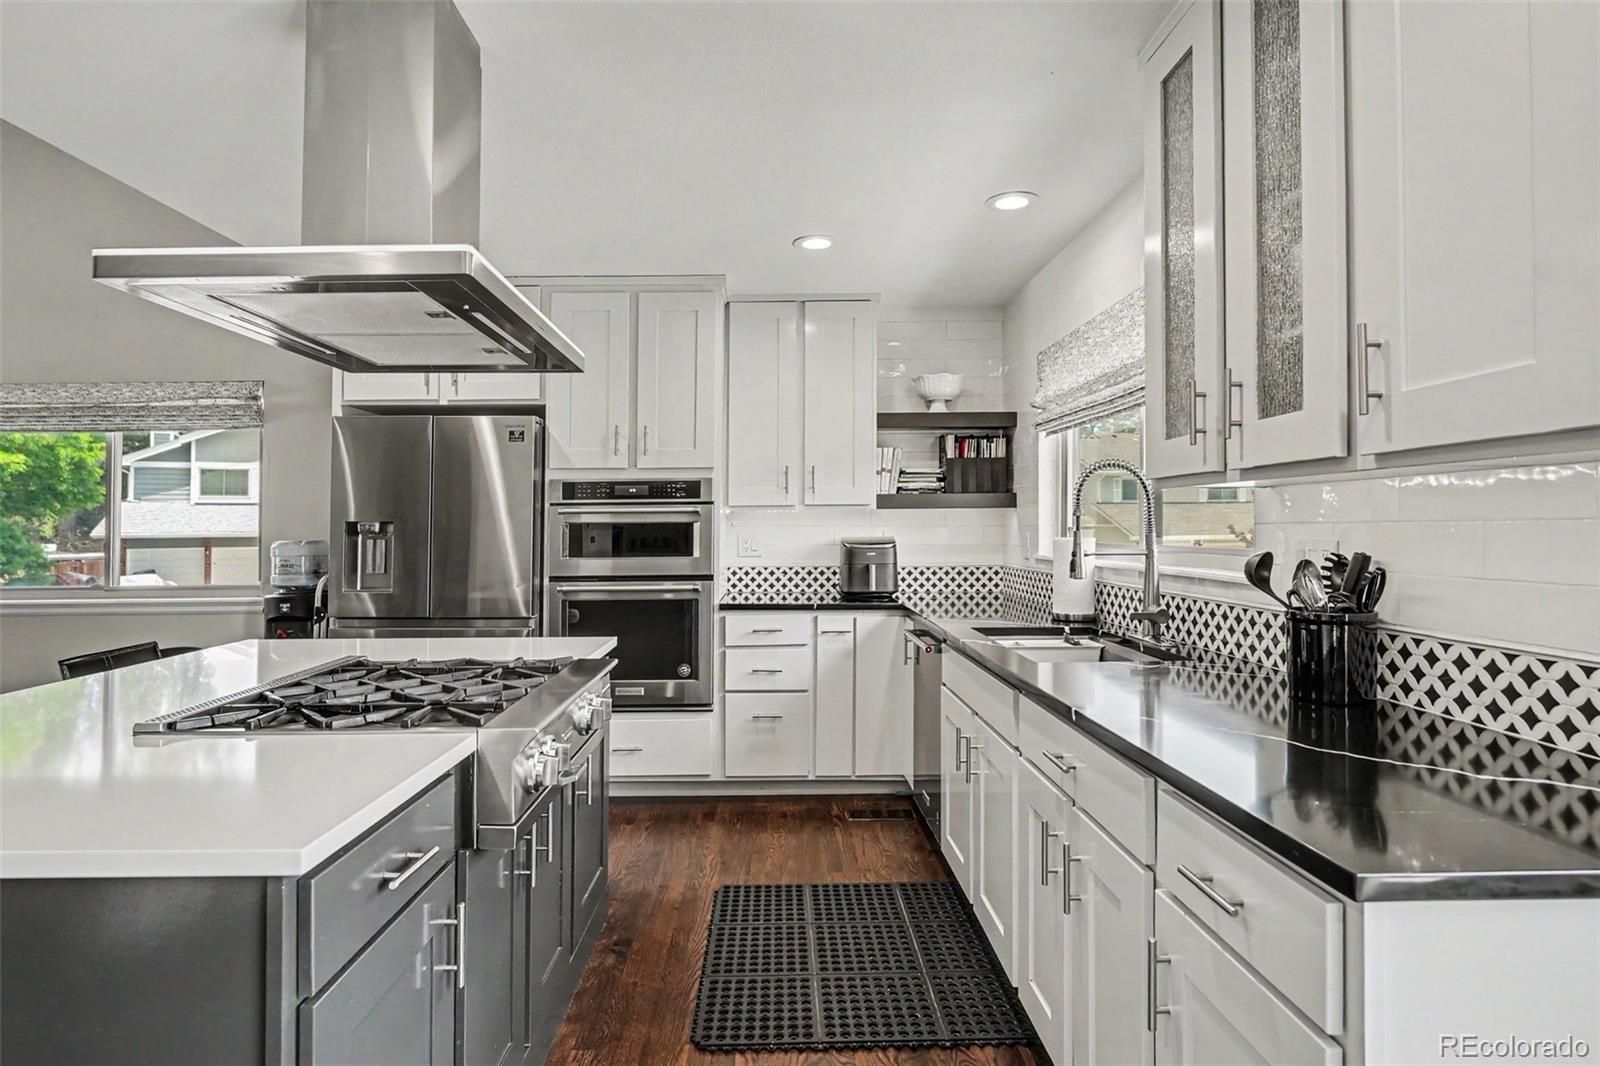
The well-appointed kitchen is the heart of the home, featuring a Center Island with Seating, Bluestar Gas Cooktop with interchangeable grill, Stainless Steel appliances, Quartz Countertops, Under-Cabinet Lighting, and a vented range hood with customizable lighting. The open floor plan flows seamlessly into the Living, Kitchen, and Dining areas, anchored by a cozy Gas Log Fireplace.

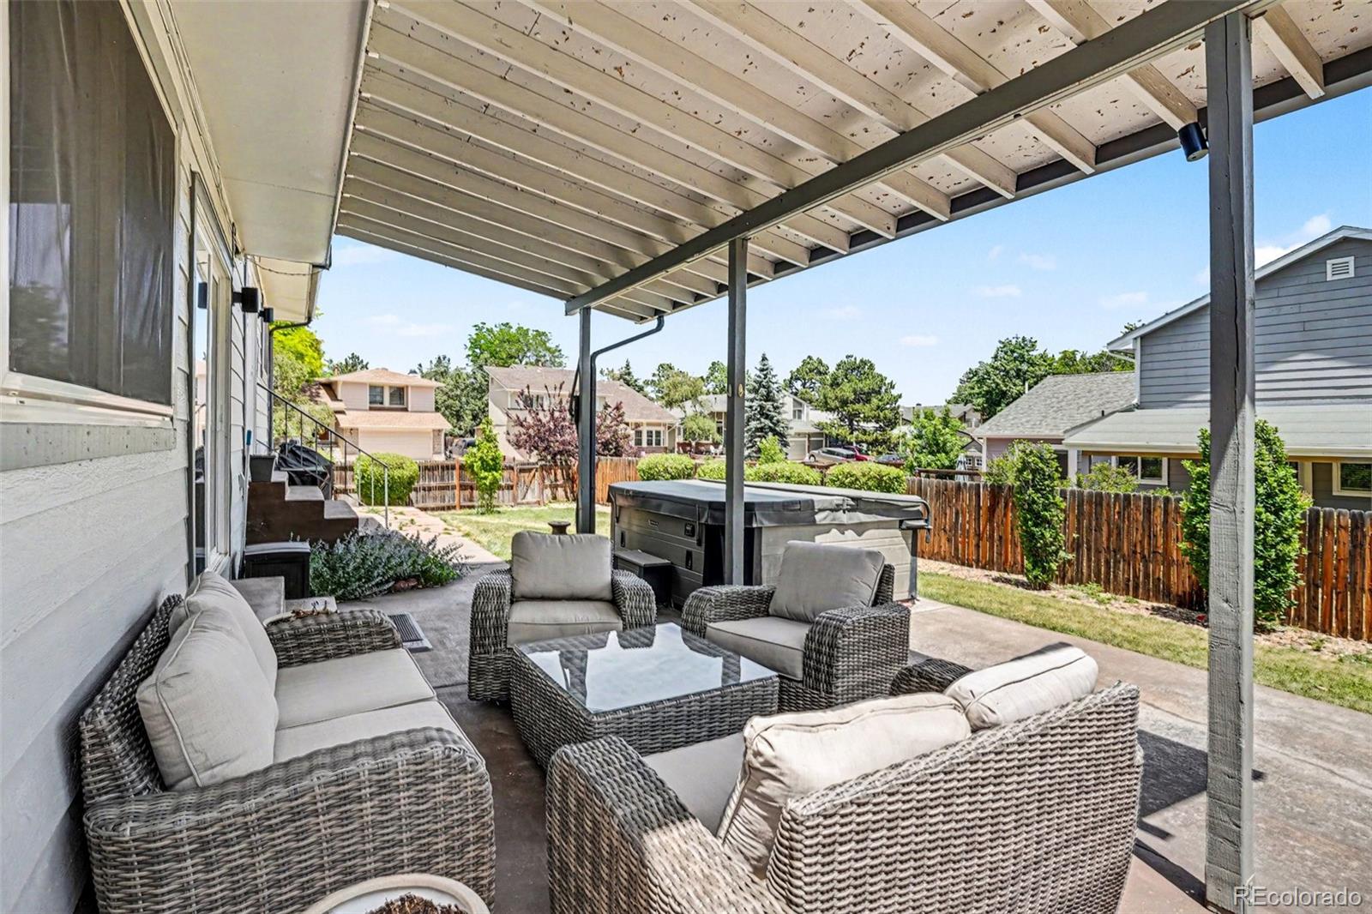
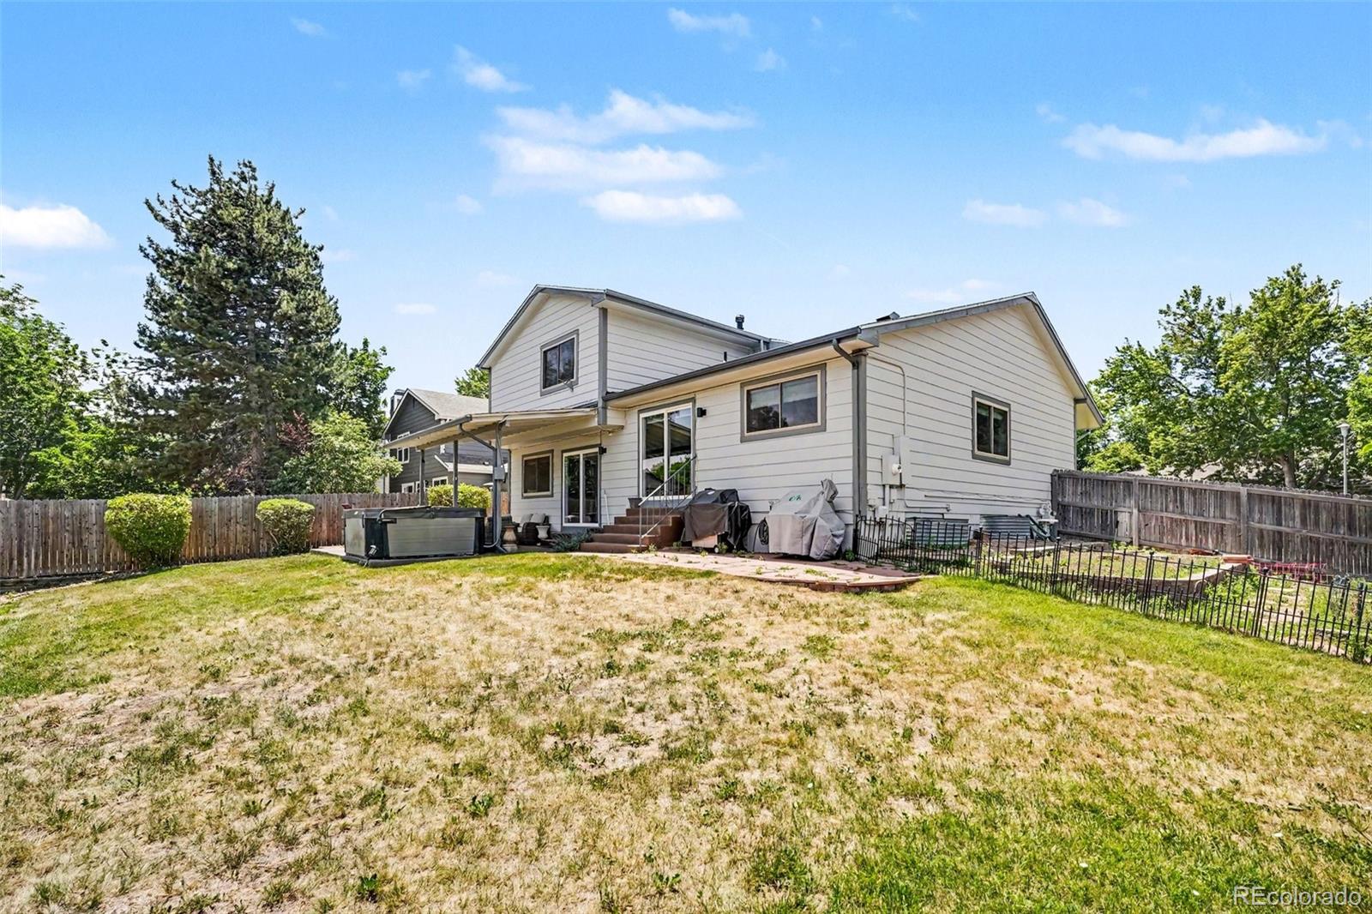
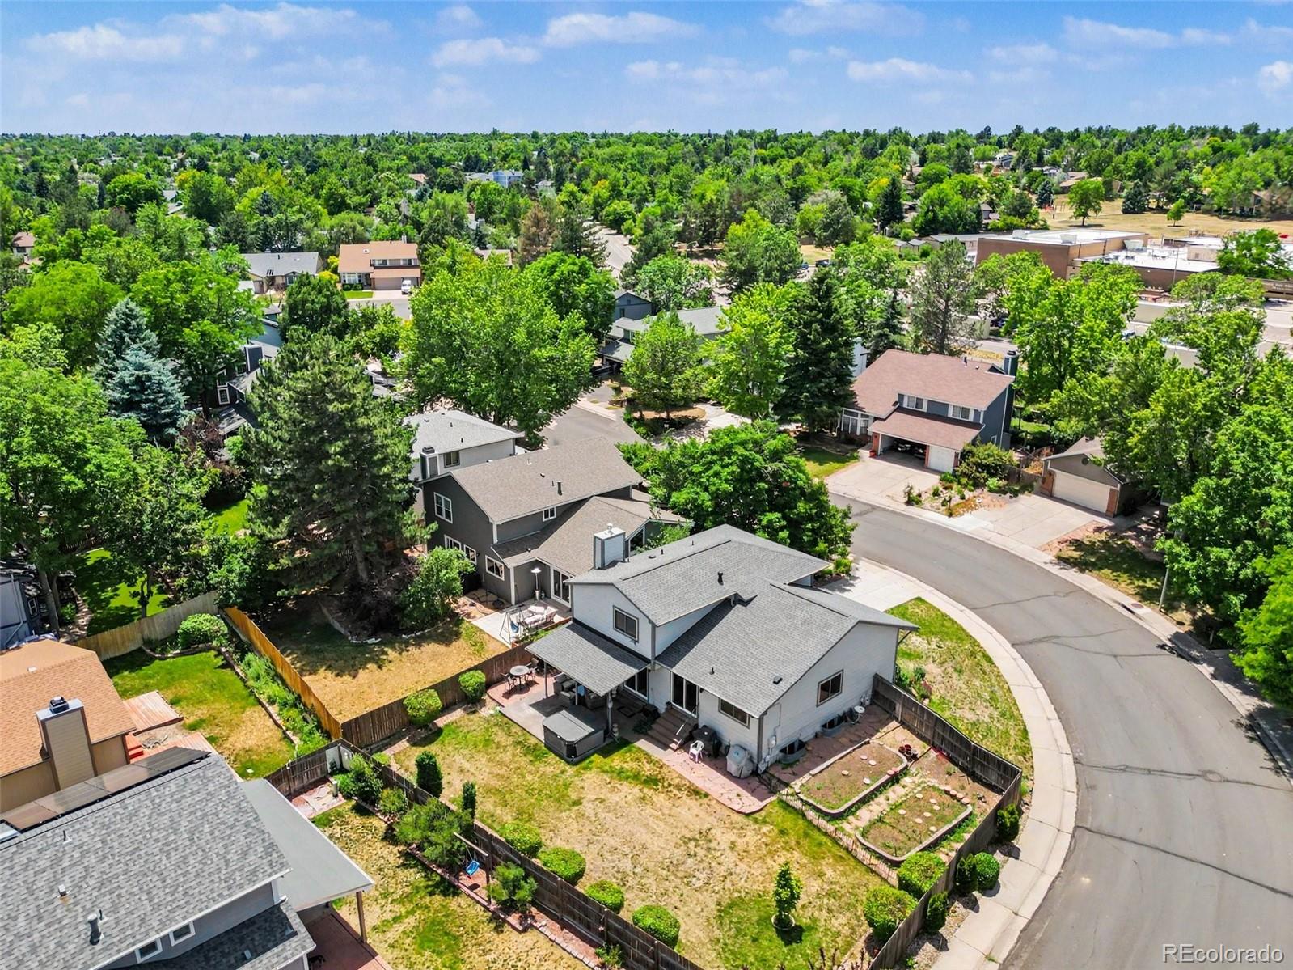
Enjoy effortless indoor-outdoor living with sliding glass doors on both the main and lower levels leading to the backyard retreat. Relax year-round in the Hot Tub Spa beneath the Covered Patio, Entertain guests, or Cultivate your favorite plants in the dedicated Garden area. The garage refrigerator and storage box next to the garage go with the house.

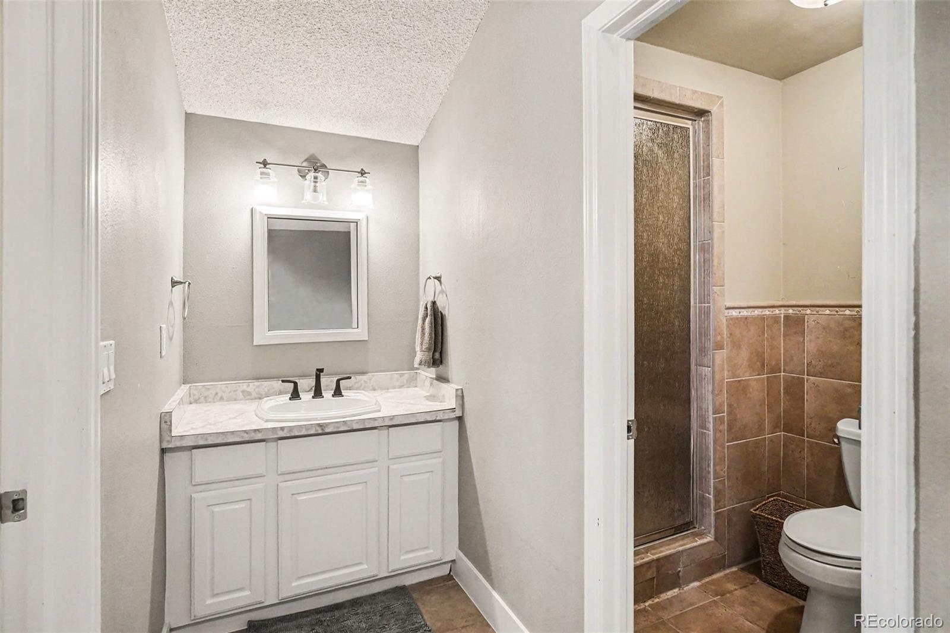
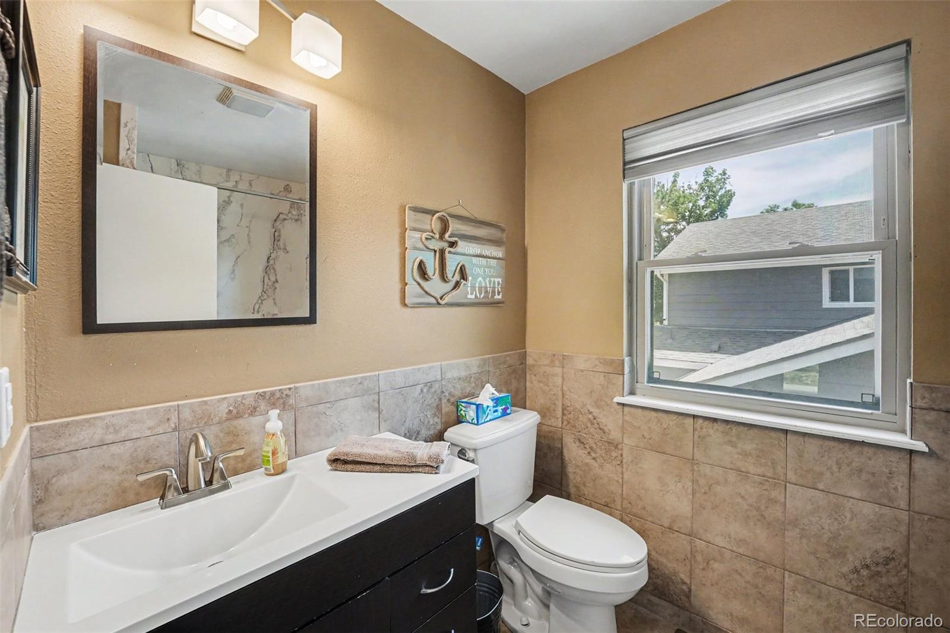
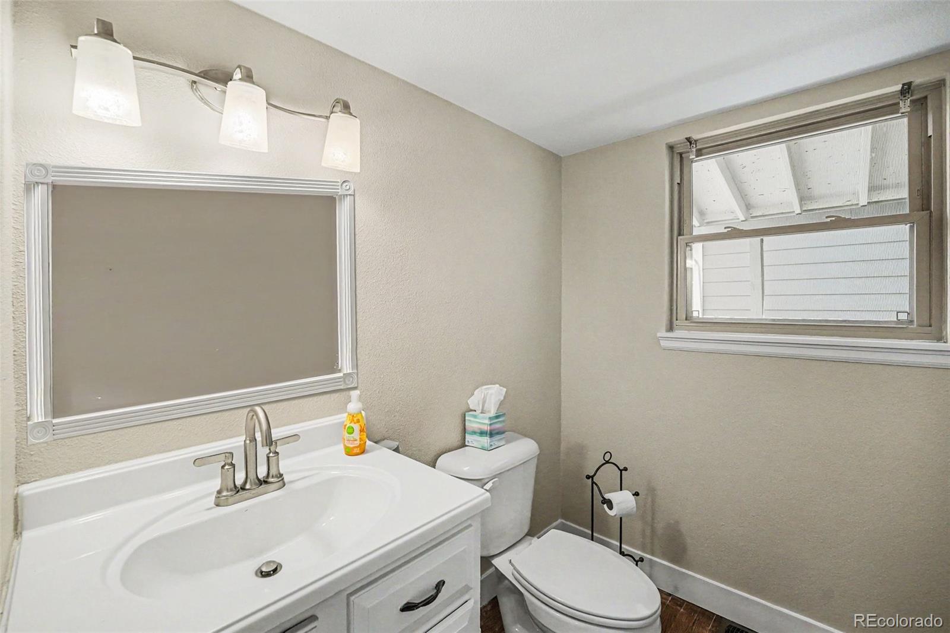
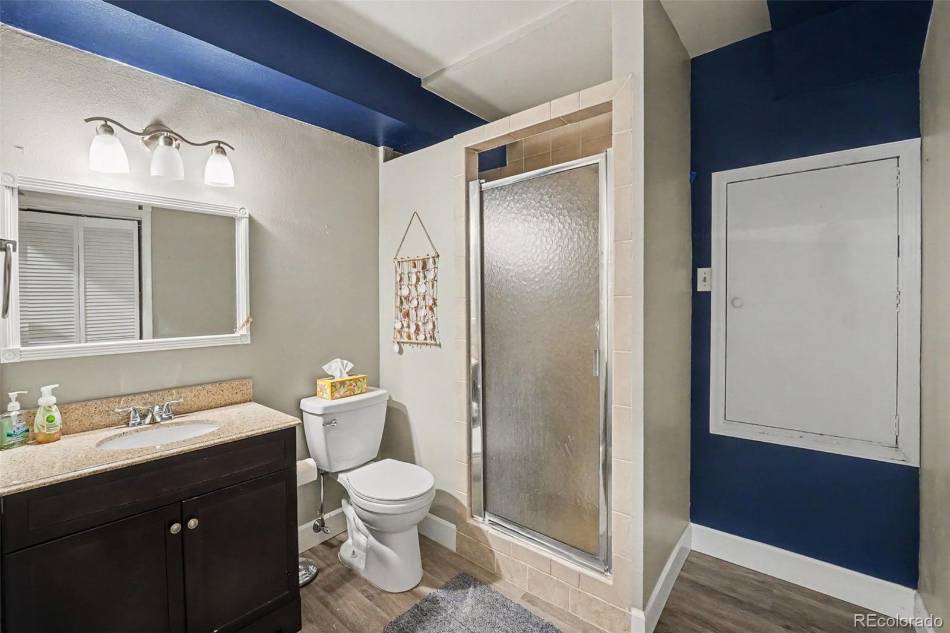
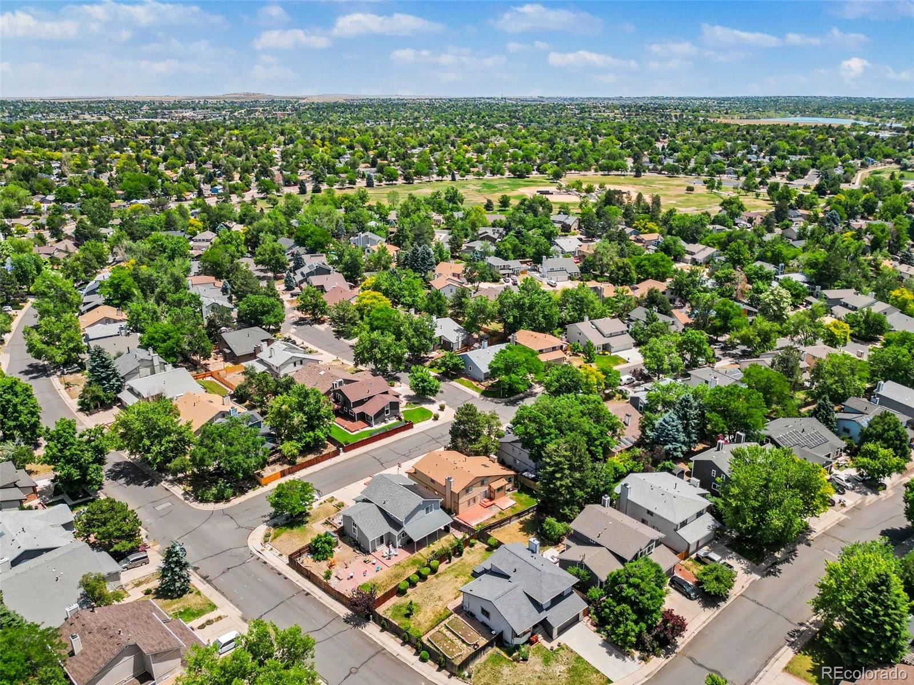
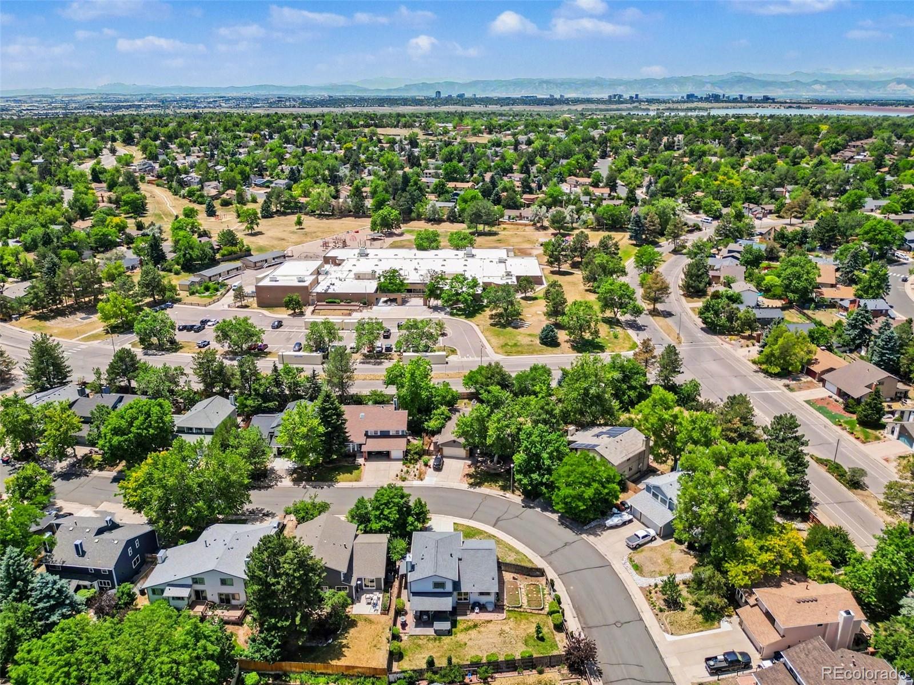
Additional highlights include a secondary bathroom with a Brand-New Tub Surround and a prime location near a neighborhood Mission Viejo Park and Elementary school, plus community support facilities. This move-in-ready home combines modern updates, versatile living spaces, and an ideal location in one of Mission Viejo's most established neighborhoods.

4
beds

4
baths

2,616 Sq.Ft. LIVING AREA

8,276.4 Sq.Ft. lot

Ricky Schoonover

Ricky Schoonover

Features & Amenities

Interior

  • total bedrooms4
  • Total bathrooms4
  • full bathroom1
  • three quarter bathrooms2
  • half bathroom1
  • Laundry room Laundry Closet
  • Flooring Carpet, Tile, Vinyl, Wood
  • Fireplace Family Room, Gas Log
  • APPLIANCES Convection Oven, Cooktop, Dishwasher, Disposal, Dryer, Gas Water Heater, Microwave, Oven, Range Hood, Refrigerator, Self Cleaning Oven, Washer
  • other interior Features Breakfast Bar, Built-in Features, Ceiling Fan(s), Eat-in Kitchen, High Ceilings, Kitchen Island, Open Floorplan, Pantry, Primary Suite, Quartz Counters, Smoke Free, Hot Tub, Vaulted Ceiling(s), Walk-In Closet(s)

Area & Lot

  • Status Sold
  • Date Sold August 24, 2026
  • Living Area2,616 Sq.Ft.
  • Total Area2,616 Sq.Ft.
  • Lot Area8,276.4 Sq.Ft.
  • MLS® ID3487401
  • TypeResidential
  • YEAR BUILT1981
  • NeighborhoodAurora
  • Architecture StylesTraditional
  • Elementary SchoolMission Viejo
  • Middle SchoolLaredo
  • High SchoolSmoky Hill
  • School DistrictCherry Creek 5

Exterior

  • Garage Space2.0
  • utilitiesCable Available, Electricity Connected, Natural Gas Connected
  • roofComposition
  • lot featuresCorner Lot, Irrigated, Landscaped, Level, Master Planned, Sprinklers In Front, Sprinklers In Rear
  • parkingConcrete, Exterior Access Door, Lighted
  • HEAT TYPEForced Air
  • AIR CONDITIONINGCentral Air
  • sewerPublic Sewer
  • SubstructureConcrete Perimeter, Slab
  • security FeaturesCarbon Monoxide Detector(s), Smoke Detector(s)
  • other exterior FeaturesGarden, Private Yard, Rain Gutters, Smart Irrigation, Spa/Hot Tub

Financial

  • Sales Price$585,000
  • Real Estate Tax $2,875/yr
  • Zoning R-1

Aurora

Aurora is Colorado’s third-largest city and the largest Denver suburb, with a diverse population of more than 374,000.

Explore

Work with Skai

Let 8z handle all of your home buying and selling needs. I provide clarity, control and confidence throughout the real estate process and with you every step of the way.
Follow Us